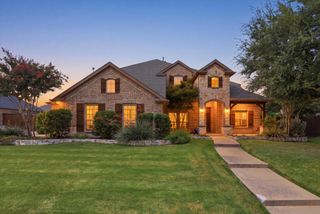
4529 Copper Mountain Lane, Richardson, TX 75082
- 5 beds |
- 4 baths |
- 3,531 sqft
 Single-Family Home
  Built in 1999
  0.27acre lot
 3 car garage
  $205/sqft
  Listed 1 day ago
Property Description
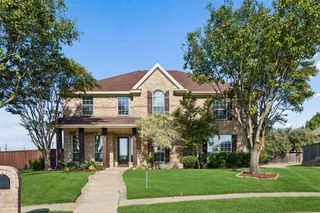
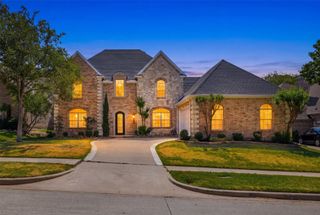
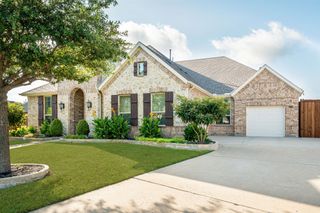
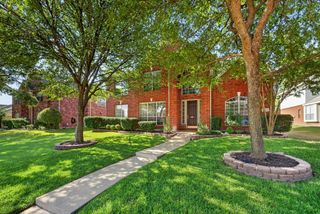
Set in a beautifully established Richardson neighborhood, this spacious 5-bedroom, 4-full-bathroom home offers a welcoming floor plan with generous living spaces, thoughtful updates, and a backyard designed for enjoying time together. The main level features formal living and dining areas, a bright kitchen with breakfast nook, and a spacious living room filled with natural light and centered around a fireplace. The first-floor primary suite offers an ensuite bathroom with dual sinks, walk-in shower, soaking tub, and massive walk-in closet. An additional bedroom and full bathroom are also located downstairs. Upstairs, you’ll find three additional bedrooms, including two connected by a Jack-and-Jill bathroom and a third with its own ensuite bathroom. The floor is completed by a spacious media room, creating a comfortable space for family movie nights or entertaining. Outside, enjoy a sparkling pool and spa, turfed yard, gated fence, and three-car garage. Recent improvements include 40 energy-efficient windows, fresh interior paint, resurfaced hardwood floors, updated LED lighting, new ceiling fans, LVP flooring in the primary suite, and a smart front door lock. Additional updates include a 2025 water heater replacement, 2024 roof shingles, 2020 HVAC, remodeled laundry room, updated garage doors, refreshed landscaping and irrigation, and recent pool acid wash and coping repairs. With a flexible floor plan, extensive updates, and a backyard made for relaxing and entertaining, this home offers comfortable Richardson living with plenty of space for everyone.
- Listing Status:
- Active
- Data Last Updated:
- August 14, 2026 at 10:19PM
- Listing Office:
- Keller Williams Dallas Midtown : 214-526-4663
- Listing Agent:
- Racheal Potter :
- Contact:
- 214-403-3419
- MLS ID:
- 21356296

- General: LightingRain Gutters
- Style: TraditionalDetached
- Pool: In GroundPoolPool/Spa ComboCommunity
- Parking: Door-MultiGarageGarage Door OpenerInside EntranceLightedOversizedGarage Faces Rear
- Roofing: Composition
- Windows: Window Coverings
- General: Brick2Slab
- HOA Amenities: Association Management437.0Annually
- Originating MLS: NTR
- School District: Plano ISD
- County: Collin
- Zoning: HEATHER RIDGE ESTATES (CRC)BLK ELOT 18R375000E01801
- Fencing: Back YardGateWood
- Utilities: Sewer AvailableWater AvailableCable Available
- Water: Public
- Sewer: Public Sewer
- Source: NTR
This listing courtesy of Racheal Potter , Keller Williams Dallas Midtown
Monthly Payment
- Principal & Interest $
- Property Taxes $
- Home Insurance $
- VA Funding Fee $

 New - 2 hours ago