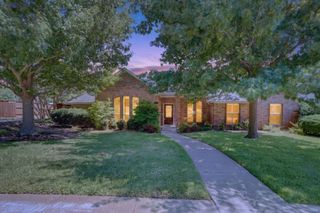
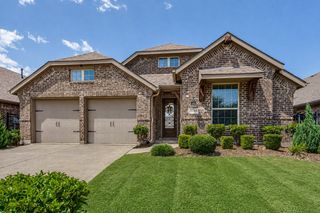
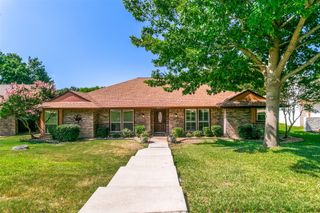
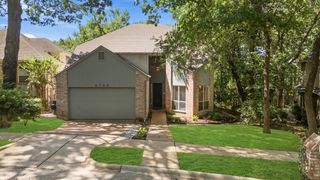
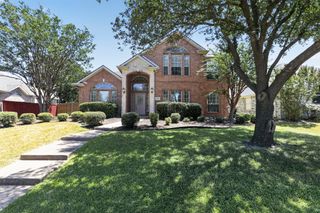
316 Mimosa Drive, Murphy, TX 75094
- 4 beds |
- 2 baths |
- 2,455 sqft
 Single-Family Home
  Built in 2001
  9,583sqft lot
 2 car garage
  $210/sqft
  Listed 10 days ago
Property Description
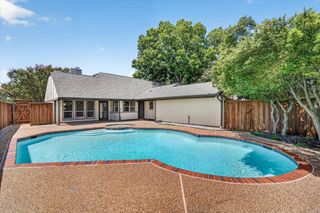
Tucked beside a peaceful creek with no neighbors on one side, this beautifully updated home delivers privacy, style, and an exceptional location. Impeccably maintained and thoughtfully upgraded, this stunning home offers 4 bedrooms, 2 bathrooms, 2 living areas, 2 dining spaces, and 2,455 square feet of bright, open-concept living. Enjoy being just a short walk to Maxwell Creek Trail, City Park, and Timbers Nature Preserve. Inside, the light-filled family room features a gas log fireplace with an updated surround and built-in bookshelves, while the flexible front living and dining spaces are perfect for a home office, playroom, or formal entertaining. Luxury vinyl plank flooring flows throughout the main living areas, leading to a beautifully refreshed kitchen complete with double ovens, granite countertops, professionally painted cabinetry, a breakfast bar, and a large island topped with brand-new quartz. The oversized primary suite is a relaxing retreat with a spacious sitting area, chandelier, large walk-in closet, and a luxurious ensuite featuring a frameless glass shower. Both bathrooms have been beautifully renovated with quartz countertops, polished porcelain surrounds, matte black fixtures, updated plumbing and electrical, and designer finishes throughout. Additional upgrades include exterior and interior paint, plush bedroom carpet, a refreshed kitchen backsplash, a Smart MyQ garage door opener, smart sprinkler controller, and a polyurea garage floor with a transferable 15-year warranty. Conveniently located near top-rated dining, shopping, the new H-E-B, George Bush Turnpike, Firewheel Town Center and Downtown Plano. This exceptional home offers the perfect blend of comfort, style, and convenience. Don't miss your opportunity to make it yours!
- Listing Status:
- Active
- Data Last Updated:
- August 16, 2026 at 10:20PM
- Listing Office:
- DHS Realty : 972-979-8413
- Listing Agent:
- Amy Downs :
- Contact:
- 972-839-8367
- MLS ID:
- 21351474

- General: Private YardRain Gutters
- Style: TraditionalDetached
- Pool: None
- Parking: ConcreteDrivewayEpoxy FlooringGarageGarage Door OpenerLightedGarage Faces Side
- Roofing: Composition
- General: BrickFiber Cement1
- HOA Amenities: All Facilities275.0Semi-Annually
- Originating MLS: NTR
- School District: Plano ISD
- County: Collin
- Zoning: TIMBERS NO 6 PHASE II (CMR)BLK FLOT 18R384200F01801
- Fencing: Back YardWood
- Utilities: Electricity AvailableNatural Gas AvailablePhone AvailableSewer AvailableSeparate MetersUnderground UtilitiesWater AvailableCable Available
- Water: Public
- Sewer: Public Sewer
- Source: NTR
This listing courtesy of Amy Downs , DHS Realty
Monthly Payment
- Principal & Interest $
- Property Taxes $
- Home Insurance $
- VA Funding Fee $

 New - 1 day ago