320 Montana Trail, Murphy, TX 75094
- 5 beds |
- 4 baths |
- 3,194 sqft
 Single-Family Home
 Built in 2006
 0.25acre lot
 2 car garage
 $172/sqft
 Listed 23 days ago
Property Description
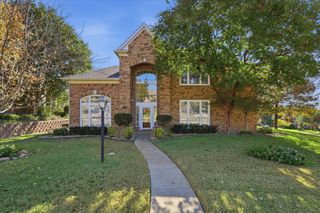
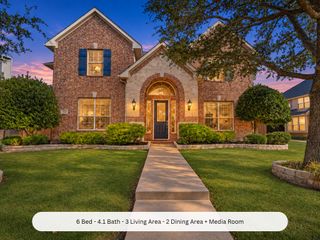
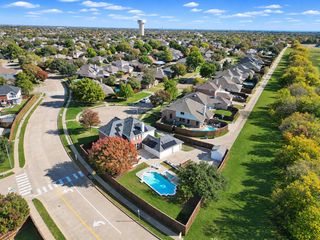
Welcome to 320 Montana Trail, a spacious and beautifully updated 5-bedroom, 3.5-bath home in desirable Murphy, TX, offering a generous floor plan designed for both everyday living and entertaining, this home provides wonderfully, desirable space and flexibility. Step inside to hardwood flooring throughout the downstairs living areas and primary bedroom, creating a warm and inviting feel. The kitchen and bathrooms feature tile flooring, while new carpet upstairs provides a fresh, comfortable feel throughout the secondary living spaces and bedrooms. The spacious primary suite is conveniently located downstairs and offers a relaxing retreat at the end of the day. Four additional bedrooms and a game room upstairs provide plenty of room for family, guests, and or a home office. Step outside to enjoy the expanded outdoor living space with an added patio cover, creating the perfect setting for relaxing, dining, or entertaining. The driveway has been extended to accommodate boat or RV parking, and a new cedar fence with powered gate adds privacy, warmth, and beautiful curb appeal to the property. Located in Murphy, this home offers a convenient blend of comfort, space, and location. Enjoy easy access to shopping, dining, parks, and major highways, making everyday errands and commuting a breeze. The spacious and flexible floor plan provides plenty of room to accommodate a variety of lifestyles and needs. Families will also appreciate being served by Wylie ISD, including Tibbals Elementary, a highly regarded school. With five bedrooms, 3.5 baths, a downstairs primary suite, updated flooring, expanded parking, a covered patio, and a new cedar fence, 320 Montana Trail offers the space, comfort, and updates you've been looking for. Come see everything this wonderful Murphy home has to offer!
- Listing Status:
- Active
- Data Last Updated:
- November 22, 2026 at 6:19PM
- Listing Office:
- Keller Williams Central : 469-467-7755
- Listing Agent:
- Bryan Davis :
- Contact:
- 214-624-9829
- MLS ID:
- 21403988

- General: LightingRain GuttersShed(s)
- Style: TraditionalDetached
- Other Structures: Shed(s)
- Pool: NoneCommunity
- Parking: Door-MultiDrivewayElectric GateGarageGarage Door OpenerInside EntranceKitchen LevelGarage Faces Side
- Roofing: CompositionShingle
- Windows: Window Coverings
- General: Brick2
- HOA Amenities: All FacilitiesAssociation Management200.0Semi-Annually
- Originating MLS: NTR_NTREIS
- School District: Wylie ISD
- County: Collin
- Zoning: THE RANCH PHASE 8 AT NORTH HILL (CMR)BLK RR886800R00301
- Fencing: Back YardFencedPrivacyWood
- Utilities: Electricity AvailableNatural Gas AvailablePhone AvailableSewer AvailableSeparate MetersUnderground UtilitiesWater Available
- Water: Public
- Sewer: Public Sewer
- Source: NTR_NTREIS
This listing courtesy of Bryan Davis , Keller Williams Central
Monthly Payment
- Principal & Interest $
- Property Taxes $
- Home Insurance $
- VA Funding Fee $

 New - 19 hours ago