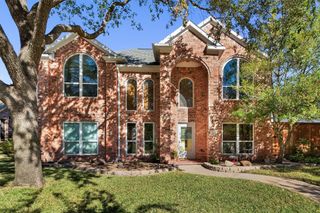
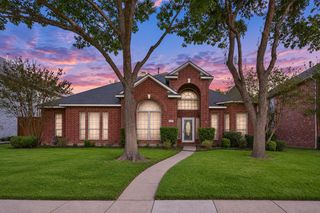
408 Oakhurst Drive, Murphy, TX 75094
- 4 beds |
- 3 baths |
- 2,561 sqft
 Single-Family Home
 Built in 2001
 0.26acre lot
 2 car garage
 $215/sqft
 Listed 11 days ago
Property Description
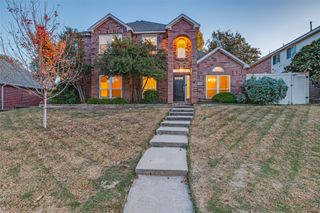
Beautifully maintained and lovingly cared for by its original owner, this 4 bedroom, 3 bath home sits on over a quarter acre lot and offers the perfect blend of comfort, thoughtful updates, and exceptional indoor outdoor living. Fresh interior paint completed in October creates a bright, refreshed feel, while Renewal by Andersen windows and plantation shutters add timeless appeal. The kitchen has been beautifully updated with brand new quartz countertops, a farmhouse sink, and a stylish new faucet, complemented by abundant cabinetry, a center island, gas cooktop, and adjoining breakfast room. A dedicated office with a spacious built-in desk provides the ideal work from home setting. Step outside to your own private backyard oasis featuring a sparkling pool, relaxing hot tub, gas fire pit, and an impressive covered outdoor living area with soaring wood beamed ceilings, ceiling fans, and a TV perfect for year round entertaining! Beautiful landscaping creates a peaceful setting, while an 8-foot board-on-board privacy fence and electric gate offer added seclusion. The home is wired for smart home functionality, and the existing security cameras will convey. Meticulously maintained and thoughtfully updated, this exceptional one owner home offers the perfect combination of everyday comfort, privacy, and resort style outdoor living!
- Listing Status:
- Active
- Data Last Updated:
- November 22, 2026 at 6:19PM
- Listing Office:
- Better Homes and Gardens Real : 972-774-9888
- Listing Agent:
- Camille Hughes :
- Contact:
- 214-927-9697,214-927-9697
- MLS ID:
- 21415088

- General: Fire PitLightingOutdoor Living AreaPrivate YardRain GuttersHot Tub
- Style: TraditionalDetached
- Pool: GuniteHeatedIn GroundOutdoor PoolPoolPool SweepPool/Spa ComboWaterfallWater FeatureCommunity
- Parking: CoveredDoor-SingleDrivewayElectric GateEnclosedGarageGarage Faces Side
- Roofing: Composition
- Windows: Shutters
- General: Brick1Slab
- HOA Amenities: Association Management197.0Semi-Annually
- Originating MLS: NTR_NTREIS
- School District: Plano ISD
- County: Collin
- Zoning: GLEN RIDGE ESTATES - PHASE IV (CMR)BLK PLR430200P01701
- Fencing: Back YardElectricFencedHigh FencePrivacyWoodWrought Iron
- Utilities: Cable AvailableElectricity AvailableNatural Gas AvailableSewer AvailableSeparate MetersWater Available
- Water: Public
- Sewer: Public Sewer
- Source: NTR_NTREIS
This listing courtesy of Camille Hughes , Better Homes and Gardens Real
Monthly Payment
- Principal & Interest $
- Property Taxes $
- Home Insurance $
- VA Funding Fee $

 New - 19 hours ago