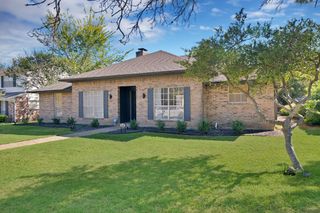
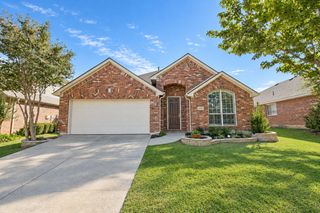
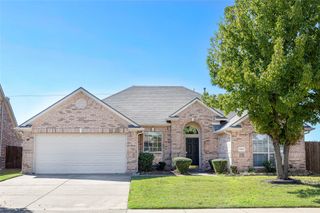
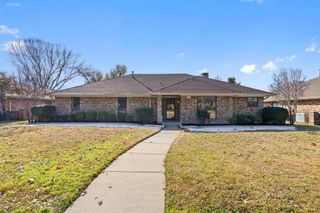
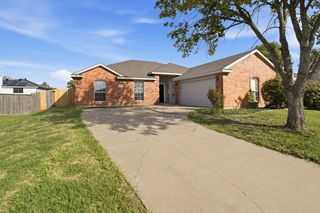
409 Danmire Drive, Murphy, TX 75094
- 3 beds |
- 2 baths |
- 1,790 sqft
 Single-Family Home
 Built in 2001
 0.28acre lot
 2 car garage
 $237/sqft
 Listed 12 hours ago
Property Description
Don't miss out on this fabulous opportunity to own a well maintained single story home on an oversized lot in the popular Glen Ridge Estates community of Murphy TX. Situated within walking distance to PISD's Bogess elementary school, this is a wonderful centralized location offering an easy commute to Richardson and Dallas. This well though out floor plan provides a great space for flexible lifestyles. The open concept living room with raised ceilings features a beautiful wooden framed fireplace with gas logs and access to the huge backyard is perfect for entertaining friends. The horseshoe styled kitchen features dark granite counter tops paired with dark wood cabinets with glass doors and a center island as well as a breakfast bar that overlooks the living room. The breakfast nook is an extension of the kitchen and offers a beautiful picture window. The kitchen also offers stacked stainless steel microwave and oven as well as a drop in gas range, dishwasher and a walk in pantry. The spacious primary bedroom features a large ensuite bath with dual vanities, garden tub and seperate shower and a big walk in closet. There are two secondary bedrooms, one of which is currently being used as an office, both have ceiling fans and good sized closets. The solid surface flooring throughout the house includes a mix of ceramic tile and simulated wood. The windows are covered with blinds throughout and an extended side driveway leads to the two car garage for private entry.
- Listing Status:
- Active
- Data Last Updated:
- October 23, 2026 at 5:17AM
- Listing Office:
- United Real Estate : 972-372-0590
- Listing Agent:
- Hava Johnston :
- Contact:
- 214-994-4782
- MLS ID:
- 21417729

- Style: TraditionalDetached
- Pool: NoneCommunity
- Parking: Alley AccessDrivewayGarageGarage Door OpenerKitchen LevelGarage Faces Rear
- Roofing: Composition
- Windows: Bay Window(s)Window Coverings
- General: Brick1Slab
- HOA Amenities: All FacilitiesAssociation Management405.0Annually
- Originating MLS: NTR_NTREIS
- School District: Plano ISD
- County: Collin
- Zoning: GLEN RIDGE ESTATES - PHASE V (CMR)BLK JLOR456800J01401
- Fencing: Wood
- Utilities: Electricity AvailableElectricity ConnectedNatural Gas AvailableSewer AvailableSeparate MetersWater AvailableCable Available
- Water: Public
- Sewer: Public Sewer
- Source: NTR_NTREIS
This listing courtesy of Hava Johnston , United Real Estate
Monthly Payment
- Principal & Interest $
- Property Taxes $
- Home Insurance $
- VA Funding Fee $

 New - 4 hours ago