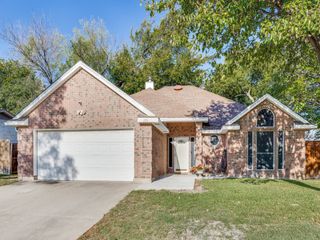
3808 Pennsylvania Avenue, Sachse, TX 75048
- 3 beds |
- 2 baths |
- 1,741 sqft
 Single-Family Home
 Built in 1999
 9,409sqft lot
 2 car garage
 $201/sqft
 Listed 1 day ago
Property Description
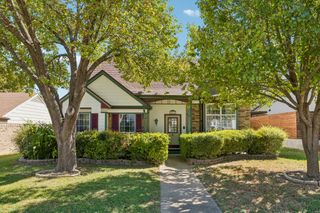
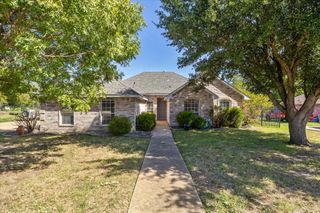
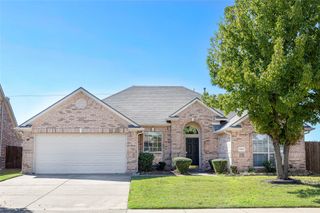
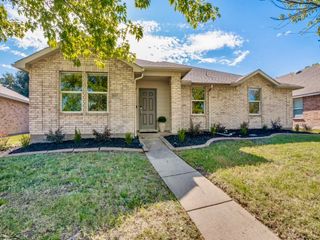
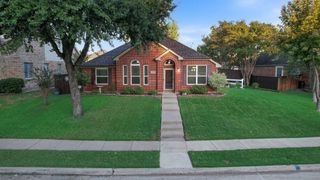
Traditional brick appeal, a versatile floor plan, and a roof and water heater replaced within the past five years highlight this single-story home at 3808 Pennsylvania Ave in Sachse. Offering 1,741 square feet, 3 bedrooms, and 2 bathrooms, the home features multiple living spaces designed to accommodate a variety of needs. The living room centers around a brick fireplace, complemented by plank flooring and windows that fill the space with natural light. The kitchen features stainless steel appliances, granite-look countertops, ample cabinetry, and a breakfast bar overlooking the living area. A separate dining room provides a dedicated space for meals and gatherings, while the additional den offers flexibility for a home office, hobby room, or second sitting area. The primary bedroom includes an en-suite bathroom and walk-in closet, with two additional bedrooms completing the layout. Outside, the fenced backyard sits on an approximately 0.2155-acre lot, offering room for gardening, outdoor dining, or recreation. An attached garage, generous driveway, and established front-yard tree add to the property's appeal. Discover the possibilities this Sachse home has to offer and schedule a showing to experience its features in person.
- Listing Status:
- Active
- Data Last Updated:
- October 23, 2026 at 5:17AM
- Listing Office:
- eXp Realty, LLC : 888-519-7431
- Listing Agent:
- Marquita Foxworth :
- Contact:
- 888-519-7431
- MLS ID:
- 21416668

- Style: Contemporary/ModernRanchTraditionalDetached
- Pool: None
- Parking: Garage
- General: Brick1Slab
- Originating MLS: NTR_NTREIS
- School District: Garland ISD
- County: Dallas
- Zoning: HUDSON CROSSING PH 2 BLK E LT 8480031000E0080000
- Utilities: Sewer AvailableWater Available
- Water: Public
- Sewer: Public Sewer
- Source: NTR_NTREIS
This listing courtesy of Marquita Foxworth , eXp Realty, LLC
Monthly Payment
- Principal & Interest $
- Property Taxes $
- Home Insurance $
- VA Funding Fee $

 New - 7 hours ago