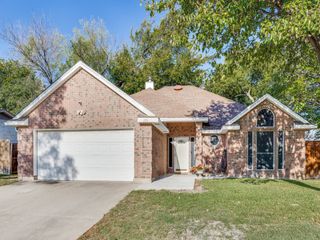
6310 Nueces Bay Drive, Rowlett, TX 75089
- 4 beds |
- 2 baths |
- 1,850 sqft
 Single-Family Home
 Built in 1999
 9,060sqft lot
 2 car garage
 $205/sqft
 Listed 7 hours ago
Property Description
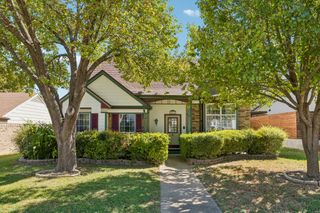
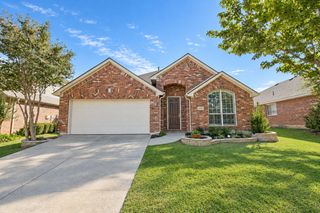
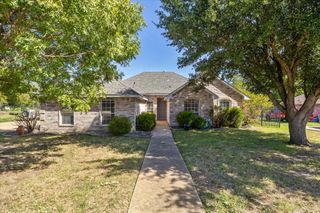
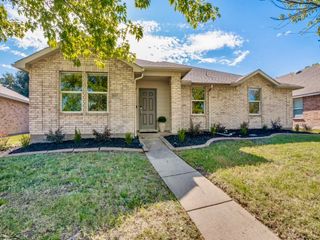
Uncover the perfect mix of comfort and style in this charming 4 bedroom, 2 bathroom home located in a peaceful Rowlett, TX neighborhood. Inside, enjoy a bright open floor plan where natural light illuminates the space through large windows. The living area flows seamlessly into a kitchen equipped with updated appliances and cabinetry. Also featuring stylish, light colored granite counter tops and a breakfast bar. The primary suite is a serene haven featuring a modern, recently updated ensuite bathroom. Three additional bedrooms offer flexibility for guests, home offices, or personal retreats. The second bathroom is tastefully updated. The exterior impresses with well maintained lush landscaping on a generous lot. The backyard offers a custom, covered patio, ideal for gatherings or quiet evenings, with a spacious lawn perfect for play or gardening. Side yard most recently used for raised bed gardening. Additionally, you will find full guttering, sprinkler system, and board on board wood privacy fence. A 2-car garage provides ample storage and utility space. Situated in a friendly community near local amenities, schools, and parks, this home promises easy, connected living. Home conveniently located across the street from the community pool which also has a toddler pool area. Recent updated include new roof, HVAC, windows and doors replaced, newer water heater. Please see attached document for details. The home has been lovingly and meticulously maintained.
- Listing Status:
- Active
- Data Last Updated:
- October 23, 2026 at 5:17AM
- Listing Office:
- Coldwell Banker Apex, REALTORS : 972-783-1919
- Listing Agent:
- Cathy George :
- Contact:
- 214-244-1603
- MLS ID:
- 21418697

- General: GardenLightingRain Gutters
- Style: Detached
- Pool: NoneCommunity
- Parking: Alley AccessDrivewayGarageGarage Door OpenerGarage Faces Rear
- Roofing: Composition
- General: Brick1Slab
- HOA Amenities: All FacilitiesAssociation ManagementMaintenance Grounds154.0Quarterly
- Originating MLS: NTR_NTREIS
- School District: Garland ISD
- County: Dallas
- Zoning: MARINER PARK SEC 1 BLK F LT 12 VOL99232/0850440144000F0120000
- Fencing: Wood
- Utilities: Electricity AvailableElectricity ConnectedNatural Gas AvailableSewer AvailableSeparate MetersWater Available
- Water: Public
- Sewer: Public Sewer
- Source: NTR_NTREIS
- Exclusions: bird bathsTV and sound bar on patiolarge pots in yardexterior decor.
This listing courtesy of Cathy George , Coldwell Banker Apex, REALTORS
Monthly Payment
- Principal & Interest $
- Property Taxes $
- Home Insurance $
- VA Funding Fee $

 New - 6 hours ago