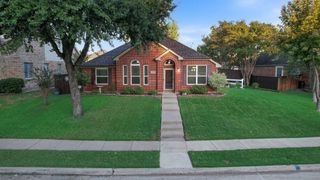
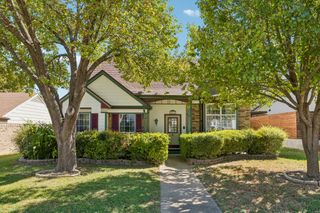
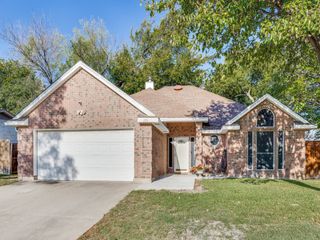
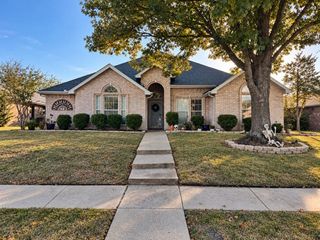
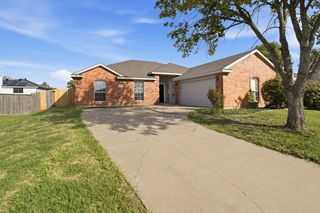
6412 Bluebonnet Drive, Rowlett, TX 75089
- 3 beds |
- 2 baths |
- 1,874 sqft
 Single-Family Home
 Built in 1999
 9,104sqft lot
 2 car garage
 $181/sqft
 Listed 11 hours ago
Property Description
Discover the perfect blend of comfort and elegance in this beautifully maintained 3-bedroom, 2-bath brick home nestled in a serene Rowlett neighborhood. With an open floor plan that prioritizes space and light, this residence offers an ideal backdrop for both family gatherings and tranquil evenings. Upon entry, be greeted by a versatile living space that effortlessly flows into a formal dining area, ideal for hosting family gatherings and opening into a spacious living area that could double perfectly for your home office. The heart of the home, the kitchen, boasts ample cabinetry & countertops, providing plenty of space for culinary creations and includes recently installed stainless steel appliances. It seamlessly overlooks a welcoming breakfast bar and the family room, where a lovely fireplace invites cozy gatherings and memorable moments. The expansive primary bedroom serves as a private oasis, featuring an en-suite spa bath designed for relaxation and rejuvenation. Two additional well-appointed bedrooms offer flexibility for guests or personal retreats. Step outside to a huge outdoor patio adorned with flagstone flooring, perfect for enjoying North Texas’ seasons. Imagine leisurely weekends spent in multiple outdoor living areas, taking in the views of the wooded green space that borders the property, ensuring a sense of privacy and natural beauty. This property not only offers a comfortable and versatile living space but also the benefits of a thriving Rowlett community. With a two-car garage completing the offering, this home provides both functionality and style in an unbeatable location. Don't miss the opportunity to make this house your new home, capturing the essence of Texas living.
- Listing Status:
- Active
- Data Last Updated:
- October 23, 2026 at 6:20AM
- Listing Office:
- Coldwell Banker Apex, REALTORS : 972-772-9300
- Listing Agent:
- Dee Evans : 972-567-0046
- Contact:
- 972-567-0046,972-567-0046
- MLS ID:
- 21415751

- General: CourtyardLightingOutdoor Living AreaPrivate YardUncovered CourtyardPergola
- Style: TraditionalDetached
- Other Structures: Pergola
- Pool: None
- Parking: CoveredDoor-SingleDrivewayGarageGarage Door OpenerInside EntranceLightedOn SiteOutsidePrivateGarage Faces Side
- Roofing: CompositionShingle
- Windows: Bay Window(s)Skylight(s)Window Coverings
- General: Brick1Slab
- Originating MLS: NTR_NTREIS
- School District: Garland ISD
- County: Dallas
- Zoning: LAKERIDGE ESTATES 4 BLK A LOT 13 VOL2001100/0440128300A0130000
- Fencing: Back YardFencedGateWrought Iron
- Utilities: Electricity AvailableElectricity ConnectedNatural Gas AvailableSewer AvailableSeparate MetersUnderground UtilitiesWater Available
- Water: Public
- Sewer: Public Sewer
- Source: NTR_NTREIS
- Exclusions: Flat screen TV'sRefrigerator (negotiable)Pot RackWasher and Dryer
This listing courtesy of Dee Evans , Coldwell Banker Apex, REALTORS
Monthly Payment
- Principal & Interest $
- Property Taxes $
- Home Insurance $
- VA Funding Fee $

 New - 10 minutes ago