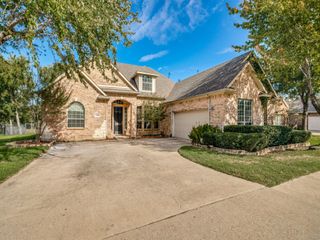
456 N Parkshire Drive, Murphy, TX 75094
- 4 beds |
- 3 baths |
- 2,258 sqft
 Single-Family Home
 Built in 2000
 0.26acre lot
 2 car garage
 $213/sqft
 Listed 3 days ago
Property Description
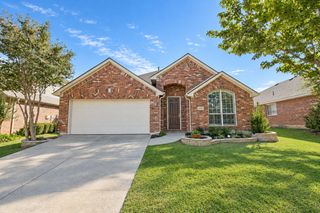
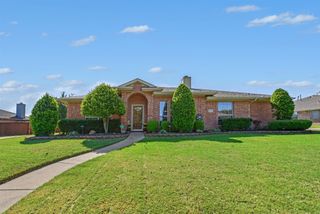
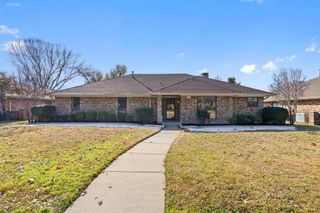
Beautifully nestled on an attractive corner lot in Glen Ridge Estates in Murphy, this inviting home offers appealing landscaping, a thoughtfully designed floor plan, and comfortable spaces for everyday living. A desirable split-bedroom floor plan, welcoming gathering areas, and a patio overlooking the backyard create an appealing blend of comfort, and outdoor enjoyment. Upon entering the foyer, formal living and dining space provides an inviting setting for gatherings. Granite countertops, stainless appliances, an island, and a walk-in pantry complement the kitchen, while a charming breakfast nook with a window-seat granite-topped alcove adds character. The kitchen opens to a spacious family room featuring a fireplace and a wall of windows overlooking the backyard. Privately positioned on one side of the home, the primary suite includes an ensuite bath, dual vanities, and a walk-in closet. Three additional bedrooms on the opposite side share convenient access to a hall bathroom. Additional features include a 2025 roof, solar screens to help improve energy efficiency, and a spacious laundry room with built-in cabinetry. Enjoy the community pool, nearby Mustang Neighborhood Park and walking trail, along with convenient access to shopping, dining, medical services, FM 544, US Highway 75, and President George Bush Turnpike.
- Listing Status:
- Active
- Data Last Updated:
- October 23, 2026 at 3:17AM
- Listing Office:
- Ebby Halliday, REALTORS : 972-783-0000
- Listing Agent:
- Anna Cuccia Seideman :
- Contact:
- 972-783-0000
- MLS ID:
- 21403709

- General: LightingPrivate YardRain Gutters
- Style: TraditionalDetached
- Pool: NoneCommunity
- Parking: Additional ParkingConcreteDoor-MultiDoor-SingleDeededDrivewayGarageGarage Door OpenerInside EntranceKitchen LevelLightedOn SiteGarage Faces Side
- Roofing: AsphaltComposition
- Windows: Window Coverings
- General: BrickWood Siding1Slab
- HOA Amenities: All FacilitiesAssociation Management197.0Semi-Annually
- Originating MLS: NTR_NTREIS
- School District: Plano ISD
- County: Collin
- Zoning: S4302 (N3800) Glen Ridge Estates #01R430200N01201
- Fencing: Back YardFencedGatePrivacyStoneWood
- Utilities: Electricity AvailableElectricity ConnectedNatural Gas AvailablePhone AvailableSewer AvailableSeparate MetersUnderground UtilitiesWater AvailableCable Available
- Water: Public
- Sewer: Public Sewer
- Source: NTR_NTREIS
This listing courtesy of Anna Cuccia Seideman , Ebby Halliday, REALTORS
Monthly Payment
- Principal & Interest $
- Property Taxes $
- Home Insurance $
- VA Funding Fee $

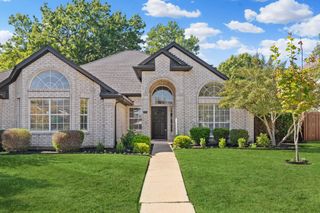
 New - 3 hours ago