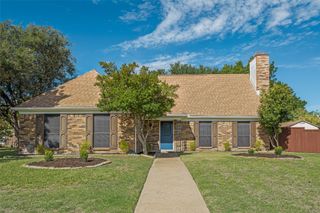
524 Jasmine Drive, Murphy, TX 75094
- 4 beds |
- 2 baths |
- 2,455 sqft
 Single-Family Home
 Built in 2001
 0.44acre lot
 2 car garage
 $175/sqft
 Listed 3 days ago
Property Description
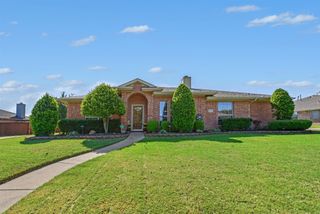
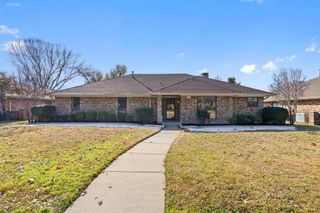
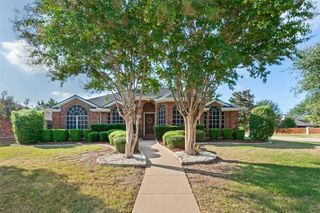
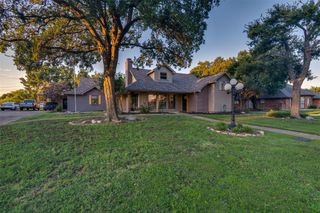
Set on a hard to find oversized corner lot, this well maintained brick home offers .44 acres of space, a Brand New Class III roof with transferable warranty. Enter through a welcoming two story foyer that opens into a formal living room a private office with glass French doors & guest bedroom. A cozy fireplace anchors the main living area, flowing into a formal dining room and a separate breakfast nook that keeps everyday meals and entertaining comfortable and connected. The kitchen sits at the heart of the home with a center island, recessed lighting, and plenty of workspace for cooking and gathering. Low maintenance flooring runs throughout the main level, while upstairs bedrooms feature soft carpet for added comfort. The spacious primary suite offers a relaxing retreat with generous square footage and an ensuite bath complete with dual sinks, a garden tub, and a separate shower. Outside, the fenced backyard provides room to unwind, play, or entertain with ease. Located in an established Murphy community, residents enjoy resort style amenities including a pool, clubhouse, pickleball courts, sand volleyball court, parks, and walking areas. Minutes from shopping, dining, and everyday conveniences, all while enjoying a quiet suburban setting with easy access to surrounding Collin County destinations. Double corner lots like this don’t come around often! Schedule your tour and see everything this home has to offer in person. Discounted rate options and no lender fee future refinancing may be available for qualified buyers of this home.
- Listing Status:
- Active
- Data Last Updated:
- October 23, 2026 at 3:17AM
- Listing Office:
- New Age Real Estate : 972-332-1511
- Listing Agent:
- Charlene Winter :
- Contact:
- 972-332-1511
- MLS ID:
- 21415901

- Style: Detached
- Pool: None
- Parking: Additional Parking
- General: 1
- HOA Amenities: Association Management175.0Semi-Annually
- Originating MLS: NTR_NTREIS
- School District: Plano ISD
- County: Collin
- Zoning: TIMBERS NO 6 PHASE III (CMR)BLK GLOT 1R442900G00101
- Utilities: Sewer AvailableWater Available
- Water: Public
- Sewer: Public Sewer
- Source: NTR_NTREIS
This listing courtesy of Charlene Winter , New Age Real Estate
Monthly Payment
- Principal & Interest $
- Property Taxes $
- Home Insurance $
- VA Funding Fee $

 New - 7 hours ago