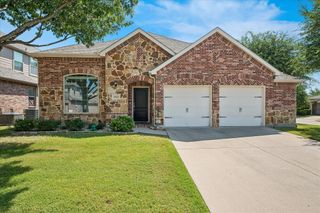
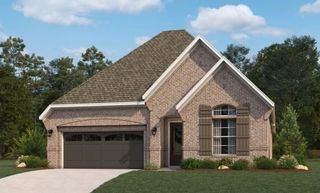
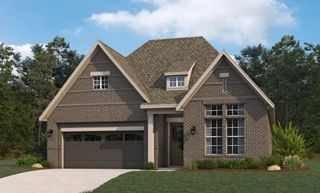
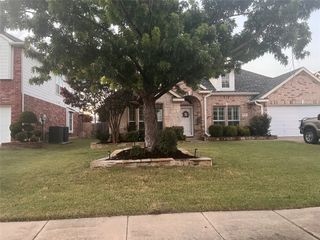
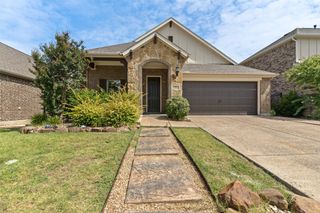
709 Paint Creek Road, Murphy, TX 75094
- 4 beds |
- 3 baths |
- 2,498 sqft
 Single-Family Home
  Built in 2003
  8,843sqft lot
 2 car garage
  $204/sqft
  Listed 2 months ago
Property Description
ALL REASONABLE OFFERS CONSIDERED! Welcome to your new home in the highly sought after Maxwell Creek subdivision. Known for its fabulous amenities which include a water slide, pool, playground and walking trail, this neighborhood might be your favorite place to be! This charming home offers plenty of space with four bedrooms, a separate office and an upstairs game room. The kitchen has a brand new electric range and opens up to the breakfast area and main living room. The generously sized backyard, with its over-sized patio, has lots of room for activities and entertaining and has ample space to add a pool. When it’s time to do a little shopping or have even more fun, you will have plenty of places to choose from as multiple grocery stores, department stores, restaurants and movies are very close by! The elementary school is within walking distance and there is easy access to major freeways such as I-75 and George Bush to make your commute easy-breezy. Downtown Dallas to the south or Frisco to the north is only about half an hour away. Come see what this home has to offer as I'm sure it will not disappoint!
- Listing Status:
- Active
- Data Last Updated:
- July 28, 2026 at 7:18AM
- Listing Office:
- Coldwell Banker Apex, REALTORS : 972-442-7575
- Listing Agent:
- Martye Miller :
- MLS ID:
- 21274722

- General: Rain Gutters
- Style: Detached
- Pool: NoneCommunity
- Parking: DrivewayGarageGarage Door OpenerGarage Faces Side
- Roofing: Composition
- General: Brick2Slab
- Road/Access: All Weather Road
- HOA Amenities: All FacilitiesAssociation Management350.0Semi-Annually
- Originating MLS: NTR
- School District: Wylie ISD
- County: Collin
- Zoning: Maxwell Creek North Phase 3 (CMR)Blk NLot 142119284
- Fencing: FencedWood
- Utilities: Electricity AvailableSewer AvailableWater Available
- Water: Public
- Sewer: Public Sewer
- Source: NTR
- Exclusions: Ring Doorbellsecurity camerasTV mountsRemote Access for GarageDecorative shelving on walls
This listing courtesy of Martye Miller , Coldwell Banker Apex, REALTORS
Monthly Payment
- Principal & Interest $
- Property Taxes $
- Home Insurance $
- VA Funding Fee $

 New - 18 hours ago