1225 Eclipse Way, Wylie, TX 75098
- 4 beds |
- 3 baths |
- 2,343 sqft
 Single-Family Home
  Built in 2025
  6,490sqft lot
 2 car garage
  $237/sqft
  Listed 20 hours ago
Property Description
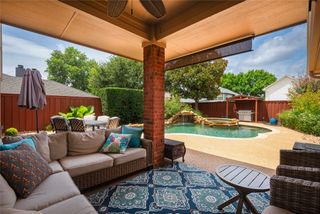
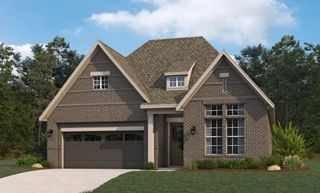
MLS# 21342196 - Built by Ashton Woods Homes - July 2026 completion ~ Fireplace!Welcome to this beautifully designed one - story home by Ashton Woods located in Inspiration, an award - winning master - planned community in St. Paul. Designed with the Serene Collection, this home showcases muted earth tones and natural textures. An open foyer leads to a secluded secondary bedroom and just across the hall is a full bath ideal for guests. As you continue through the home you see an open - concept floor plan featuring a modern kitchen with a kitchen island, walk in pantry and stainless steel appliances. The living - dining area is perfect for entertaining guests, and leads to an outdoor covered patio. Located steps from the family room is the primary suite, which features a dual sink vanity, walk - in shower and a large closet. The remaining secondary bedrooms are located near the kitchen - dining area and share a full bath. This new home is complete with a landscaping package, sprinkler system, energy efficient HVAC, energy efficient dual pane windows, and much more. Representative images and renderings are for illustrative purposes. Actual structural options and design finishes of home may vary.
- Listing Status:
- Active
- Data Last Updated:
- July 28, 2026 at 7:18AM
- Listing Office:
- HomesUSA.com : 888-872-6006
- Listing Agent:
- Ben Caballero :
- MLS ID:
- 21342196

- General: LightingPrivate YardRain Gutters
- Style: CraftsmanTraditionalDetached
- Pool: NoneCommunity
- Parking: Door-SingleGarage Faces FrontGarageGarage Door Opener
- Roofing: Composition
- General: Brick1Slab
- HOA Amenities: All FacilitiesAssociation ManagementMaintenance GroundsMaintenance StructureSecurityUtilities989.0Semi-Annually
- Originating MLS: NTR
- School District: Wylie ISD
- County: Collin
- Zoning: 1225 Eclipse
- Fencing: Back YardFencedFullGateWood
- Utilities: Municipal UtilitiesSewer AvailableWater AvailableCable Available
- Source: NTR
This listing courtesy of Ben Caballero , HomesUSA.com
Monthly Payment
- Principal & Interest $
- Property Taxes $
- Home Insurance $
- VA Funding Fee $

 New - 20 hours ago