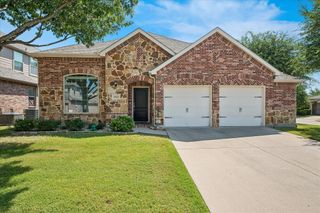
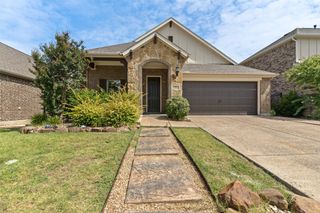
808 Scotland Way, Wylie, TX 75098
- 3 beds |
- 3 baths |
- 2,469 sqft
 Single-Family Home
  Built in 2014
  10,019sqft lot
 2 car garage
  $202/sqft
  Listed 4 days ago
Property Description
Discover your dream home on a quiet cul-de-sac with an oversized lot, no rear neighbors, and peaceful tree-lined views in Wylie ISD! This meticulously maintained home offers 3 living areas and a game room and all the bedrooms upstairs. The light-filled remodeled kitchen is truly the heart of the home, featuring quartz countertops, stainless steel appliances, abundant counter space, and an open layout that overlooks the sparkling pool and backyard oasis. The adjacent dining room is designed for entertaining, offering beautiful views of the pool and an inviting space for everything from dinners to holiday gatherings. The oversized primary suite is a private retreat with an adjoining flex space ideal for a nursery, home office, fitness room, or sitting area. Upstairs, you'll enjoy gorgeous views of the mature tree line, creating a peaceful setting throughout the second level. The upstairs laundry room adds everyday convenience by keeping chores close to the bedrooms. Step outside to your own resort-style backyard featuring a sparkling pool, spa, tranquil water features, and a large covered patio perfect for relaxing or entertaining year-round. The oversized lot and wooded backdrop provide exceptional privacy and a serene outdoor setting. Located just ¼ mile from Lake Lavon and minutes from East Fork Park, you'll enjoy easy access to boating, fishing while remaining close to restaurants, shopping, and everyday conveniences.
- Listing Status:
- Active
- Data Last Updated:
- July 28, 2026 at 7:18AM
- Listing Office:
- Keller Williams Realty Allen : 972-747-5100
- Listing Agent:
- Angel Mickle :
- MLS ID:
- 21336323

- General: LightingRain Gutters
- Style: TraditionalDetached
- Pool: GuniteHeatedIn GroundOutdoor PoolPoolPool/Spa Combo
- Parking: ConcreteDrivewayGarage Faces FrontGarageGarage Door Opener
- Roofing: Composition
- Windows: Window Coverings
- General: Brick2Slab
- HOA Amenities: Association Management270.0Annually
- Originating MLS: NTR
- School District: Wylie ISD
- County: Collin
- Zoning: WYLIE LAKES PHASE 1A (CWY)BLK ALOT 13R922200A01301
- Fencing: Wood
- Utilities: Sewer AvailableWater AvailableCable Available
- Water: Public
- Sewer: Public Sewer
- Source: NTR
- Exclusions: TVs
This listing courtesy of Angel Mickle , Keller Williams Realty Allen
Monthly Payment
- Principal & Interest $
- Property Taxes $
- Home Insurance $
- VA Funding Fee $

 New - 17 hours ago