2614 County Road 596, Nevada, TX 75173
- 3 beds |
- 4 baths |
- 2,593 sqft
 Single-Family Home
  Built in 1998
  3.55acre lot
 2 car garage
  $241/sqft
  Listed 2 months ago
Property Description
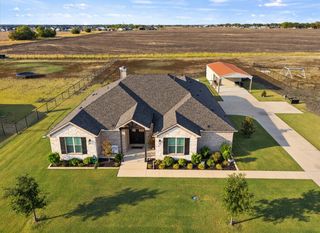
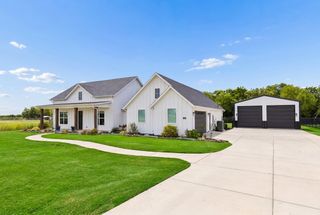
Welcome to your own private retreat on 3.5 beautiful acres, where peaceful country living meets everyday convenience! This one-owner custom home has been lovingly maintained and offers the perfect combination of space, comfort, and privacy. Designed with easy living in mind, the home features a bright, open layout filled with abundant natural light, creating warm and inviting living spaces throughout. The spacious floor plan offers flexibility for both everyday life and entertaining. This is a single story floor plan with just 1 large bonus room and a half bath for convenience upstairs. Perfect space upstairs for hobbies, home gym, home office, home school or a media room. Outside, you'll find plenty of room to enjoy your hobbies and the outdoors. A large workshop 40x50 which is 2,000 sqft provides endless possibilities for projects, storage, or business use, while the charming potting shed is perfect for gardening enthusiasts. Long driveway leads you to the garage where you'll find 2 additional parking spots as well for guests or extra vehicles. Surrounded by mature trees and open space, the property offers a quiet, secluded setting while remaining just minutes from Community ISD schools and nearby conveniences. Whether you're looking for room to spread out, a place to work on your passions, or simply a peaceful place to call home, this exceptional custom property is a rare opportunity you won't want to miss!
- Listing Status:
- Active
- Data Last Updated:
- October 13, 2026 at 7:21PM
- Listing Office:
- TruHome Real Estate : 972-299-3959
- Listing Agent:
- Stacy Massar :
- Contact:
- 214-649-3686
- MLS ID:
- 21344134

- General: StorageWorkshop
- Style: TraditionalDetached
- Other Structures: Workshop
- Pool: None
- Parking: GarageGarage Door Opener
- Roofing: Composition
- General: BrickOne and One HalfSlab
- Road/Access: All Weather Road
- Originating MLS: NTR_NTREIS
- School District: Community ISD
- County: Collin
- Zoning: COMMUNITY CORNERS (GCN)LOT 7BR2044000007B1
- Utilities: Septic AvailableSeparate MetersWater AvailableCable Available
- Sewer: Septic Tank
- Source: NTR_NTREIS
- Exclusions: Mounted Tv'spersonal propertyall items in shop. Some items are negotiable in the house and in the shop.
This listing courtesy of Stacy Massar , TruHome Real Estate
Monthly Payment
- Principal & Interest $
- Property Taxes $
- Home Insurance $
- VA Funding Fee $


 New - 3 hours ago