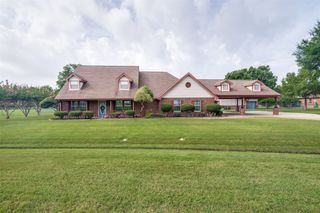
320 Brooks Drive, Nevada, TX 75173
- 4 beds |
- 2 baths |
- 2,094 sqft
 Single-Family Home
  Built in 2009
  1acre lot
 2 car garage
  $277/sqft
  Listed 1 month ago
Property Description
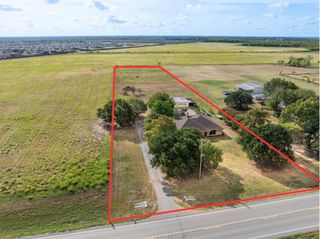
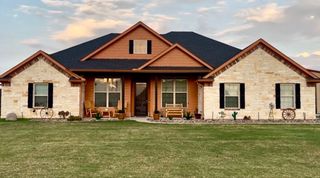
**Home Sweet Home!!! Beautiful Home on one acre lot, NO HOA and HUGE insulated workshop with electricity its own office! Home comes equipped with 4 bedrooms, 2 full bathrooms, stone wood-burning fireplace, beautiful wood flooring,ceramic tile on kitchen-breakfast area,carpet on 3 bedrooms,open kitchen offers granite countertops, abundant cabinet and counter space, stainless steel appliances to include a 2026 dishwasher and a breakfast bar, with both a breakfast area and separate formal dining room providing plenty of room for everyday living and entertaining. Tankless water heater, rain gutters. Split-bedroom floor plan provides privacy for the primary bedroom, which features a bathroom with dual sinks, separate shower, jetted tub and a large walk-in closet. Step outside and enjoy the space that comes with a full acre! The property features a covered front porch, covered back patio, gazebo, large grassy backyard, and sprinkler system! New HVAC installed September 2026! Workshop and office is (58X34), 1, 972 square feet. Comes equipped with 220V electric, double insulated walls, extra attic space, concrete flooring and air conditioned office space. Office was built out new in 2024 and features a recent mini-split unit. Too much to list! A Must see property!
- Listing Status:
- Active
- Data Last Updated:
- October 13, 2026 at 3:20PM
- Listing Office:
- Pro-Star Realty LLC : 972-271-1910
- Listing Agent:
- Victor Richetti :
- Contact:
- 972-271-1910
- MLS ID:
- 21372234

- General: StorageSecond GarageStorageWorkshop
- Style: TraditionalDetached
- Other Structures: Second GarageStorageWorkshop
- Pool: None
- Parking: Additional ParkingGarageGarage Door OpenerGarage Faces Side
- Roofing: Composition
- Windows: Window Coverings
- General: BrickRockStone1Slab
- Originating MLS: NTR_NTREIS
- School District: Community ISD
- County: Collin
- Zoning: NEVADA LAKES PHASE I (CNV)LOT 35R956900003501
- Fencing: Wood
- Utilities: Electricity ConnectedSeptic AvailableSeparate MetersWater AvailableCable Available
- Water: Public
- Sewer: Aerobic Septic
- Source: NTR_NTREIS
- Exclusions: Cameras
This listing courtesy of Victor Richetti , Pro-Star Realty LLC
Monthly Payment
- Principal & Interest $
- Property Taxes $
- Home Insurance $
- VA Funding Fee $

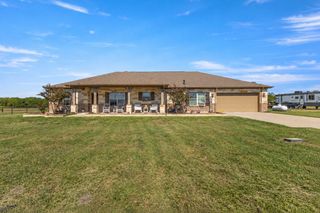
 New - 3 days ago