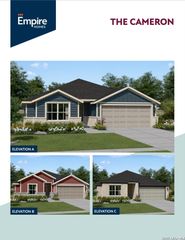
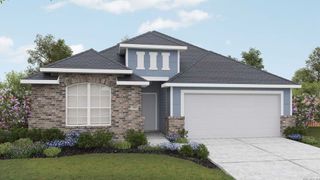
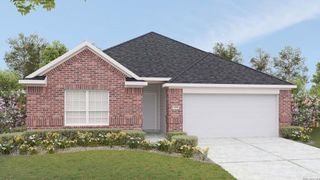
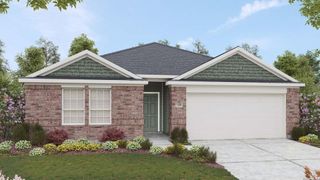
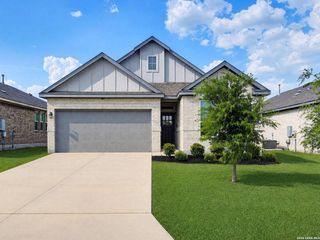
119 BANNER CT, New Braunfels, TX 78130
- 3 beds |
- 2 baths |
- 1,633 sqft
 Single-Family Home
  Built in 2026
  4,356sqft lot
 —— car garage
  $242/sqft
  Listed 2 months ago
Property Description
Discover elevated living in the Inverness Plan, a thoughtfully designed one-story home offering 1,633 square feet of modern comfort and efficient design. With three bedrooms and two bathrooms, this home seamlessly blends timeless style with everyday functionality. The home also features $32,351 in carefully selected design options, adding both style and value. The primary suite is privately situated at the rear of the home, creating a peaceful retreat complete with a spa-inspired bathroom. Enjoy year-round comfort in the large enclosed frameless glass shower, while a charming boxed-out window fills the space with natural light and added elegance. At the heart of the home, the island kitchen is ideal for both entertaining and daily living, featuring generous space for meal preparation, casual dining, and gathering with family and friends. Step outside to the covered rear patio, perfect for morning coffee, weekend grilling, or relaxing evenings outdoors. The Inverness Plan offers exceptional space, style, and quality craftsmanship.
- Listing Status:
- Active
- Date Added:
- July 17, 2026
- Data Last Updated:
- October 13, 2026 at 9:52PM
- Listing Office:
- Details Communities, Ltd. : (210) 422-3004
- Listing Agent:
- Marcus Moreno : (210) 422-3004
- MLS ID:
- 2001191
- General: Siding1 Side MasonrySprinkler System
- Style: One Story
- Pool: None
- Roofing: Composition
- Windows: None Remain
- General: OneSlab
- HOA Amenities: PoolPark/PlaygroundJogging TrailsBike TrailsBBQ/Grill400.0Annually
- School District: Comal
- County: Comal
- Zoning: 014/79
- Utilities: NBUCentric
- Water: City
- Sewer: NBU
This listing courtesy of Marcus Moreno , Details Communities, Ltd.
Monthly Payment
- Principal & Interest $
- Property Taxes $
- Home Insurance $
- VA Funding Fee $

 New - 17 hours ago