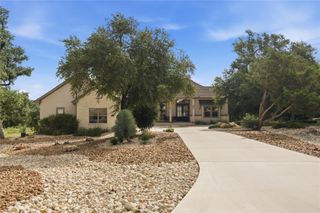
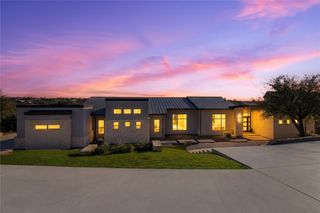
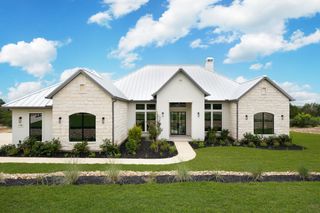
1326 Via Principale DR, New Braunfels, TX 78132
- 4 beds |
- 3 baths |
- 3,204 sqft
 Single-Family Home
  Built in 2022
  1.39acre lot
 3 car garage
  $312/sqft
  Listed 3 days ago
Property Description
Stunning custom-built single-story home by Casa Domaine Custom Homes, completed in 2022 and located in the highly sought-after The Reserve at Vintage Oaks community. Offering 3,204 square feet of thoughtfully designed living space, this 4-bedroom, 3-full-bath residence combines luxury, comfort, and exceptional Hill Country living. The open-concept floor plan is perfect for entertaining and everyday living, featuring spacious living and dining areas that seamlessly connect to the gourmet kitchen. An oversized chef’s pantry provides abundant storage and prep space, while a dedicated media room offers the perfect setting for movie nights, gaming, or relaxing with family and friends. The private primary suite is complemented by generously sized secondary bedrooms and beautifully appointed baths. Step outside to the covered backyard patio and enjoy views of the surrounding neighborhood and scenic Texas Hill Country. Additional highlights include a 3-car garage, custom finishes throughout, and the quality craftsmanship Casa Domaine Custom Homes is known for. Residents of The Reserve at Vintage Oaks enjoy world-class amenities including multiple resort-style pools, a lazy river, pickleball courts, fitness facilities, walking trails, and a stunning Tuscan-inspired clubhouse. Experience the perfect blend of luxury living and resort-style amenities in one of the Hill Country's premier master-planned communities.
- Listing Status:
- Active
- Data Last Updated:
- July 6, 2026 at 5:18PM
- Listing Office:
- Mungia Real Estate : (512) 922-4267
- Listing Agent:
- Ray Mungia : (512) 922-4267
- MLS ID:
- 3462937
- General: Balcony
- Other Structures: DeckPatioCovered
- Pool: None
- Parking: AttachedGarageGarage Door OpenerGarage Faces SideOversizedParking spaces: 8
- Roofing: Composition
- Windows: Double Pane WindowsWindow Coverings
- General: OneSlab
- HOA Amenities: BBQ Pit/GrillCluster MailboxClubhouseTrail(s)ParkPoolPlaygroundSport Court(s)/FacilityTennis Court(s)Common Area Maintenance825.0Annually
- Originating MLS: actris
- School District: Comal ISD
- County: Comal
- Zoning: Vintage Oaks At The Vineyard 8Lot 1061560163106100
- View: Trees/Woods
- Fencing: None
- Utilities: Cable Available
- Water: Public
- Sewer: Aerobic Septic
- Source: actris
This listing courtesy of Ray Mungia , Mungia Real Estate
Monthly Payment
- Principal & Interest $
- Property Taxes $
- Home Insurance $
- VA Funding Fee $