1647 Bussola, New Braunfels, TX 78132
- 5 beds |
- 5 baths |
- 4,332 sqft
 Single-Family Home
  Built in 2020
  1.02acre lot
 3 car garage
  $254/sqft
  Listed 3 months ago
Property Description
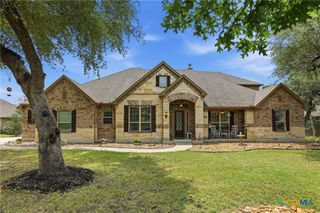
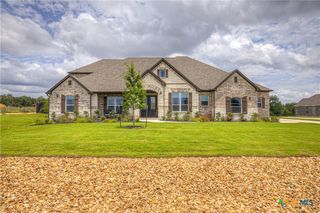
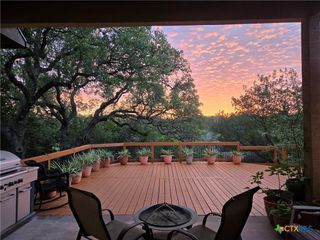
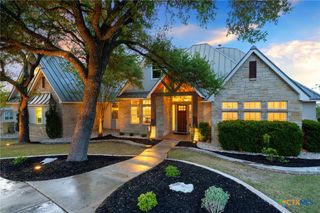
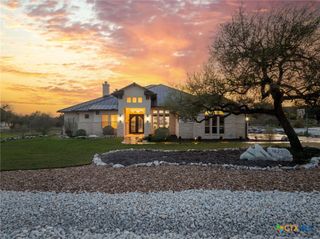
Located in the highly sought-after community of Vintage Oaks, this stunning 2020 Perry Home offers 4,332 square feet of thoughtfully designed living space with 5 bedrooms and 4.5 bathrooms. A grand double-door entrance welcomes you into a breathtaking living room featuring two-story ceilings, a dramatic wall of windows, and a floor-to-ceiling stone fireplace that fills the home with natural light and warmth. The chef’s kitchen is designed for both everyday living and entertaining, complete with a large center island, double ovens, walk-in pantry, wine refrigerator, generous workspace which includes a butler's pantry. The first-floor primary suite provides a private retreat with a spacious ensuite bathroom featuring separate vanities, a garden tub, walk-in shower, and large walk-in closets. A dedicated office creates the perfect work-from-home environment, while additional living spaces including a game room and media room offer plenty of room for relaxation and entertainment. Step outside to the covered patio where you can unwind and enjoy beautiful Texas Hill Country views. The backyard also features a firepit area ideal for gatherings under the stars. Residents of Vintage Oaks enjoy resort-style amenities including pools, lazy river, fitness center, clubhouse, sports courts, and miles of scenic walking trails. Experience the best of Hill Country living just minutes from New Braunfels, Canyon Lake, and all the charm the area has to offer.
- Listing Status:
- Pending
- Date Added:
- March 12, 2026
- Data Last Updated:
- July 7, 2026 at 11:20PM
- Listing Office:
- Keller Williams Heritage : 210-493-3030
- Listing Agent:
- Shelby Renfeld : (916) 521-5832
- MLS ID:
- 606576

- General: AtticTray Ceiling(s)Ceiling Fan(s)ChandelierCarbon Monoxide DetectorDining AreaDry BarSeparate/Formal Dining RoomDouble VanityEntrance FoyerGame RoomGarden Tub/Roman TubHigh CeilingsHis and Hers ClosetsHome OfficePrimary DownstairsMultiple Living AreasMultipleDining AreasMain Level PrimaryMultiple ClosetsOpen Floorplan
- Appliances: Double OvenDishwasherElectric Water HeaterGas CooktopDisposalMultiple Water HeatersPlumbed For Ice MakerRange HoodVented Exhaust FanWine RefrigeratorSome Gas AppliancesBuilt-In OvenCooktopMicrowaveWater Softener Owned
- Laundry: Washer HookupElectric Dryer HookupLaundry in Utility RoomMain LevelLaundry Room
- Flooring: CarpetCeramic Tile
- A/C: Central AirElectric2 UnitsZoned
- Heating: ElectricFireplace(s)Multiple Heating UnitsZoned
- Fireplace: GasLiving RoomMasonryStoneFireplaceFireplaces: 1
- Disability Feature: Level Lot
- Eco/Green Feature: AppliancesHVACThermostatWindows
- General: Covered PatioFire PitPorchPropane Tank - Owned
- Style: Contemporary/ModernHill CountryTraditional
- Other Structures: PorchPatioCovered
- Pool: CommunityGuniteIn GroundOutdoor Pool
- Parking: AttachedDoor-MultiGarageGarage Door OpenerGarage Faces Side
- Roofing: CompositionShingle
- Windows: Double Pane WindowsWindow Treatments
- General: MasonryStone VeneerStucco2Slab
- Road/Access: County Road
- HOA Amenities: OtherSee Remarks825.0Annually
- Originating MLS: CTEXAS_FRAR
- School District: Comal ISD
- County: Comal
- Zoning: VINTAGE OAKS AT THE VINEYARD 9LOT 1249391299
- View: None
- Fencing: None
- Utilities: Electricity AvailableHigh Speed Internet AvailablePropanePhone AvailableTrash Collection PrivateUnderground UtilitiesElectricity on Property
- Water: Public
- Sewer: Aerobic SepticSeptic Needed
- Source: CTEXAS_FRAR
This listing courtesy of Shelby Renfeld , Keller Williams Heritage
Monthly Payment
- Principal & Interest $
- Property Taxes $
- Home Insurance $
- VA Funding Fee $