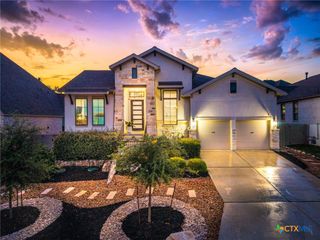
508 Chinkapin Trail, New Braunfels, TX 78132
- 4 beds |
- 3 baths |
- 3,335 sqft
 Single-Family Home
  Built in 2018
  9,148sqft lot
 3 car garage
  $187/sqft
  Listed 1 year ago
Property Description
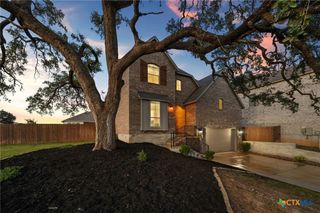
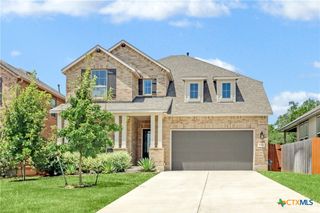
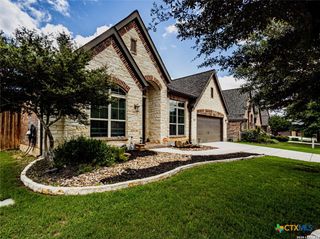
Views abound at this jewel of a home in The Grove section of Vintage Oaks. The exceptionally peaceful backyard greenbelt view includes a seasonal pond and ranch view beyond. As you enter home from the foyer the arched windows immediately offer a striking view of the heritage oak tree framed by arched windows and greenbelt beyond. This Perry Homes open floor plan with great natural light, was built with many custom upgrades including limestone gas fireplace, formal dining chandelier, front apron Kohler sink, water softener (owner paid off), Elite water purification system, tankless water heater, some Xeriscaping and native plant landscaping, water barrels for summer watering, sprinkler system, high ceilings, mother in law ensuite. Window treatments, side by side fridge (needs a temp sensor), Ring doorbell, Nest thermostat all included in sale. Enjoy the ear ringing quiet of this house with neighborhood amenities galore; Tuscan style amenity center, trails, fitness center, three pools, lazy river, seasonal outdoor performances at Timber Ridge. Schedule showing now before this beauty is snatched up.
- Listing Status:
- Pending
- Date Added:
- July 17, 2025
- Data Last Updated:
- August 28, 2026 at 7:17PM
- Listing Office:
- Weichert, REALTORS - Corwin & : (830) 632-5725
- Listing Agent:
- Lesley Frowick : (240) 447-2887
- Contact:
- (830) 632-5725
- MLS ID:
- 586196

- General: All Bedrooms DownAtticBuilt-in FeaturesCeiling Fan(s)Carbon Monoxide DetectorDining AreaDry BarCoffered Ceiling(s)Separate/Formal Dining RoomDouble VanityEntrance FoyerGarden Tub/Roman TubHigh CeilingsHome OfficeIn-Law FloorplanLow Flow Plumbing FixturesMultiple Living AreasMultipleDining AreasOpen FloorplanPull Down Attic StairsRecessed Lighting
- Appliances: Down DraftDryerDishwasherDisposalMicrowaveRefrigeratorRange HoodTankless Water HeaterSome Electric AppliancesSome Gas AppliancesBuilt-In OvenCooktopWater Softener Owned
- Laundry: Electric Dryer HookupInsideLaundry Room
- Flooring: CarpetCeramic Tile
- A/C: Electric2 Units
- Heating: Multiple Heating UnitsNatural GasZoned
- Fireplace: Living RoomFireplace
- Eco/Green Feature: Water-Smart Landscaping
- General: Covered PatioPorchPrivate YardRain Gutters
- Style: Traditional
- Other Structures: PorchPatioCovered
- Pool: CommunityIn GroundLapOutdoor PoolPool/Spa Combo
- Roofing: CompositionShingle
- Windows: Window Treatments
- General: MasonryStucco1Slab
- Road/Access: AsphaltPaved
- HOA Amenities: 825.0Annually
- Originating MLS: CTEXAS_FRAR
- School District: Comal ISD
- County: Comal
- Zoning: VINTAGE OAKS AT THE VINEYARD 18LOT 36410884
- View: None
- Fencing: Back YardPrivacyWoodWrought Iron
- Utilities: Electricity AvailableFiber Optic AvailableNatural Gas AvailableNatural Gas ConnectedPhone AvailableSeparate MetersTrash Collection PrivateTrash Collection PublicElectricity on Property
- Water: Multiple MetersPrivateSee Remarks
- Source: CTEXAS_FRAR
This listing courtesy of Lesley Frowick , Weichert, REALTORS - Corwin &
Monthly Payment
- Principal & Interest $
- Property Taxes $
- Home Insurance $
- VA Funding Fee $

 New - 1 day ago