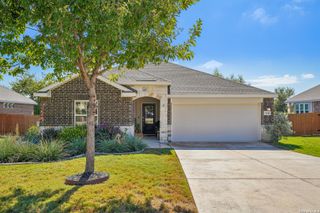
863 Pincushion Ln, New Braunfels, TX 78130
- 3 beds |
- 2 baths |
- 1,607 sqft
 Single-Family Home
  Built in 2026
  8,059sqft lot
 —— car garage
  $262/sqft
  Listed 1 month ago
Property Description
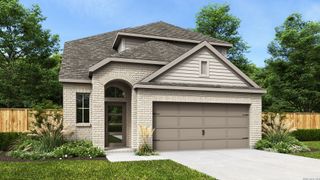
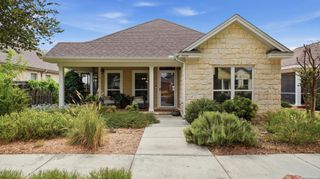
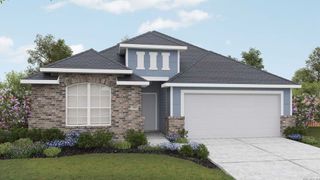
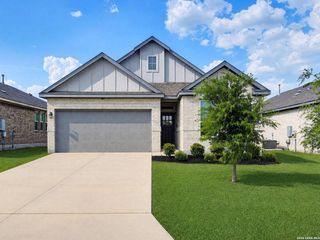
The Kendalia floorplan is a thoughtfully designed one-story home that perfectly combines comfort and functionality. Featuring two bedrooms and two bathrooms, this layout is ideal for those who value both space and simplicity. The primary suite is a true retreat, offering a private bathroom with a walk-in shower, dual sinks, and a generously sized walk-in closet, making it a serene and practical space to unwind. The heart of the Kendalia is its open-concept living area, where the kitchen, casual dining space, and family room blend seamlessly to create a warm and inviting atmosphere. The kitchen is well-appointed with a central island, ample counter space, and a convenient pantry, making meal preparation and entertaining a breeze. Adjacent to the family room, the casual dining area provides a cozy setting for both everyday meals and special occasions. The secondary bedroom is positioned for maximum privacy and features easy access to the second full bathroom, making it perfect for guests or family members. A functional mudroom connects the utility room to the three-car garage, providing additional storage and organization. The covered patio at the back of the home extends the living space outdoors, offering a tranquil spot to relax or entertain while enjoying fresh air. With its efficient layout and inviting design, the Kendalia floorplan is the perfect choice for those seeking a home that is both stylish and practical.
- Listing Status:
- Active
- Date Added:
- August 17, 2026
- Data Last Updated:
- October 13, 2026 at 8:52PM
- Listing Office:
- eXp Realty : (888) 519-7431
- Listing Agent:
- Dayton Schrader : (210) 757-9785
- MLS ID:
- 2009427
- General: BrickSidingCovered PatioSprinkler SystemDouble Pane Windows
- Style: One Story
- Pool: None
- Roofing: Composition
- Windows: None Remain
- General: OneSlab
- HOA Amenities: Park/PlaygroundJogging TrailsBike Trails375.0Annually
- School District: Comal
- County: Comal
- Zoning: Block 1Lot 9Unit 1A
- Utilities: NBUNBU
- Water: Sewer System
- Sewer: NBU
This listing courtesy of Dayton Schrader , eXp Realty
Monthly Payment
- Principal & Interest $
- Property Taxes $
- Home Insurance $
- VA Funding Fee $

 New - 16 hours ago