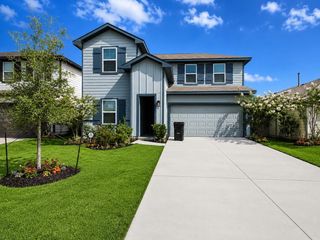
21318 Mountain Ash Drive, New Caney, TX 77357
- 4 beds |
- 3 baths |
- 2,532 sqft
 Single-Family Home
  Built in 2023
  8,385sqft lot
 2 car garage
  $130/sqft
  Listed 21 days ago
Property Description
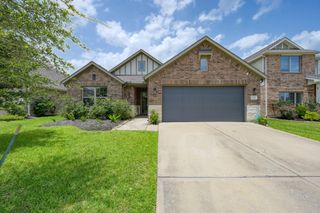
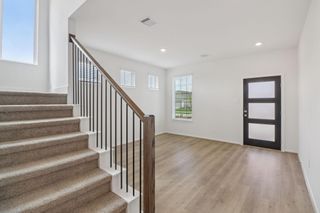
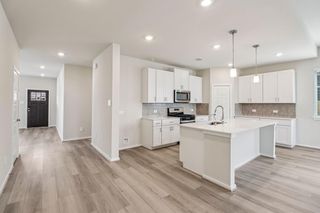
Welcome to 21318 Mountain Ash Drive, a newer home in the desirable Harrington Trails community. Nestled on a quiet, established cul-de-sac, this property boasts one of the larger backyards in the area for playful use or future customization. A nice covered patio provides outdoor enjoyment. Inside, you’ll find an open-concept layout that seamlessly connects the kitchen, dining, and living areas—perfect for everyday living/hosting guests. The main level adds a 2nd bedroom with an adjoining full bath, ideal for visitors or easily used as a home office or den. The spacious primary suite includes a large walk-in closet. Upstairs, a family/game room creates a second living space, accompanied by two additional bedrooms and a full bathroom. Refrigerator, washer, and dryer included. Residents of Harrington Trails enjoy fantastic amenities such as an on-site elementary school, community pool, recreation areas, and walking trails.
- Listing Status:
- Active
- Date Added:
- June 15, 2026
- Data Last Updated:
- July 6, 2026 at 1:06PM
- Listing Office:
- RE/MAX Universal : 281-358-8888
- Listing Agent:
- Tami Heitzwebel : 1+832-265-3809
- MLS ID:
- 26432899
- General: Sprinkler System
- Style: Traditional
- Parking: Attached
- Roofing: Composition
- General: BrickCement Siding2Slab
- Road/Access: Concrete
- HOA Amenities: ClubhousePicnic AreaPlaygroundPoolTrail(s)750.0Annually
- Originating MLS: Houston Association of Realtors
- School District: 47 - Splendora
- County: Montgomery
- Zoning: S573306 - HARRINGTON TRAILS 06ABLOCK 4LOT 10520923
- Fencing: Back Yard
- Water: Public
- Sewer: Public Sewer
- Source: Houston Association of Realtors
This listing courtesy of Tami Heitzwebel , RE/MAX Universal
Monthly Payment
- Principal & Interest $
- Property Taxes $
- Home Insurance $
- VA Funding Fee $