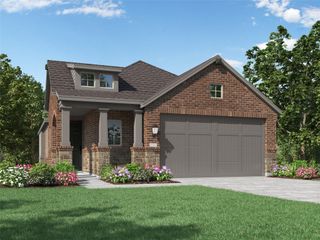
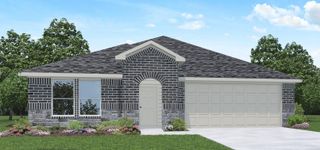
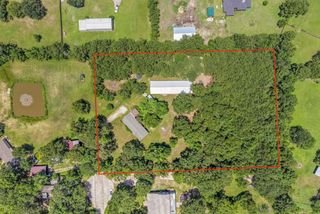
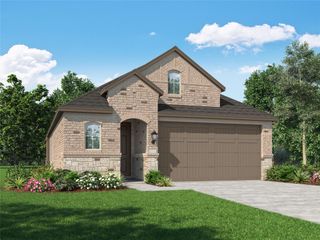
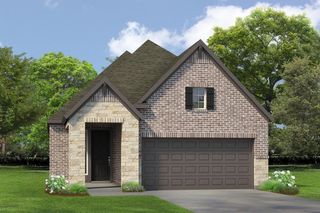
28807 Balanced Rock Drive, New Caney, TX 77357
- 4 beds |
- 2 baths |
- 1,721 sqft
 Single-Family Home
  Built in 2026
  6,277sqft lot
 2 car garage
  $224/sqft
  Listed 23 hours ago
Property Description
Discover the perfect blend of comfort, style, and function in the Gunter Plan, a thoughtfully designed home featuring three bedrooms, three full bathrooms, and a versatile study ideal for a home office, gym, or playroom. Residents can enjoy an impressive selection of amenities, including a splash pad, lap pool, resort style pool, dog park, fishing, and beautiful outdoor spaces. Inside, the open layout centers around a stylish kitchen with quartz countertops and stainless-steel appliances, perfect for everyday living and entertaining. A convenient mudroom adds functionality, while the covered patio with a gas stub creates an ideal space for outdoor gatherings. The private primary suite offers a relaxing retreat with dual closets, and a spa inspired bath featuring a separate tub and shower. Schedule your tour today!
- Listing Status:
- Active
- Date Added:
- July 28, 2026
- Data Last Updated:
- July 29, 2026 at 4:09AM
- Listing Office:
- Coventry Homes : 713-909-3040
- Listing Agent:
- Jared Turner : 1+713-909-3040
- MLS ID:
- 47069197
- General: Sprinkler System
- Style: Traditional
- Parking: Attached/Detached Garage
- Roofing: Composition
- Windows: Insulated/Low-E windows
- General: Batts InsulationBrick1Slab
- Road/Access: Concrete
- HOA Amenities: 900.0Annually
- Originating MLS: Houston Association of Realtors
- School District: 28 - Huffman
- County: Harris
- Zoning: 2:3:7
- Fencing: Back Yard
- Water: PublicWater District
- Sewer: Public Sewer
- Source: Houston Association of Realtors
This listing courtesy of Jared Turner , Coventry Homes
Monthly Payment
- Principal & Interest $
- Property Taxes $
- Home Insurance $
- VA Funding Fee $

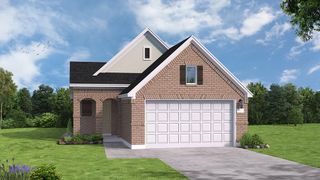
 New - 1 day ago