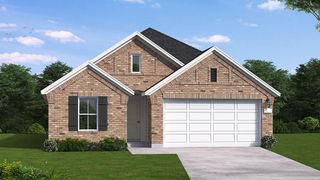
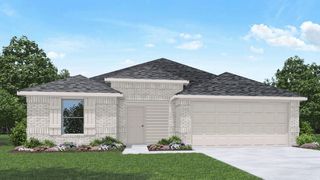
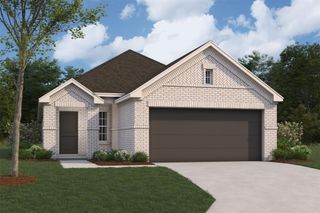
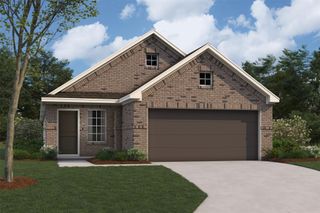
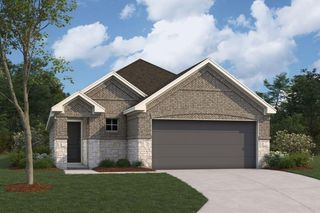
210 Haynes Ridge Drive, New Caney, TX 77357
- 3 beds |
- 2 baths |
- 1,549 sqft
 Single-Family Home
  Built in 2026
  7,087sqft lot
 2 car garage
  $215/sqft
  Listed 1 day ago
Property Description
Experience the convenience of single-story living in the thoughtfully designed Wildorado floor plan, featuring 3 bedrooms, 2 bathrooms, and a spacious 2-car garage. The open-concept layout seamlessly connects the kitchen, dining, and great room, creating an inviting space for everyday living and entertaining. The private primary suite offers a relaxing retreat with a bow window and an en-suite bathroom featuring a walk-in shower. Two additional bedrooms provide flexible space for guests, a home office, or hobbies. Designed with comfort, functionality, and quality craftsmanship in mind, this Coventry Homes residence offers a layout that complements a variety of lifestyles. Schedule your private tour today and discover everything this exceptional home has to offer.
- Listing Status:
- Active
- Date Added:
- July 27, 2026
- Data Last Updated:
- July 29, 2026 at 2:08AM
- Listing Office:
- Coventry Homes : 713-909-3040
- Listing Agent:
- Jared Turner : 1+713-909-3040
- MLS ID:
- 16356919
- General: Sprinkler System
- Style: Contemporary/ModernTraditional
- Parking: Attached
- Roofing: Composition
- Windows: Insulated/Low-E windows
- General: Batts InsulationBrick1Slab
- Road/Access: Concrete
- HOA Amenities: 900.0Annually
- Originating MLS: Houston Association of Realtors
- School District: 28 - Huffman
- County: Harris
- Zoning: 46.1.9
- Fencing: Back Yard
- Water: PublicWater District
- Sewer: Public Sewer
- Source: Houston Association of Realtors
This listing courtesy of Jared Turner , Coventry Homes
Monthly Payment
- Principal & Interest $
- Property Taxes $
- Home Insurance $
- VA Funding Fee $

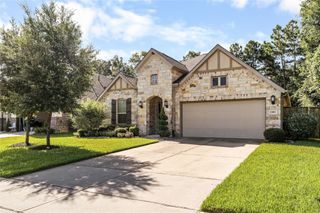
 New - 21 hours ago