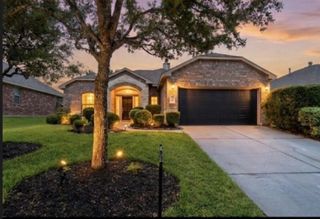
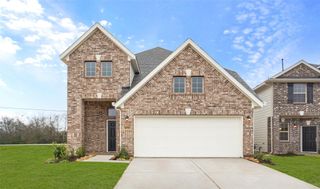
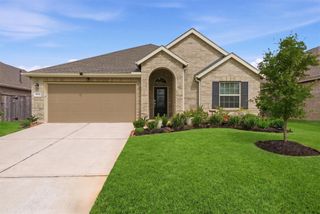
23812 Brenta Valley Drive, Roman Forest, TX 77357
- 3 beds |
- 2 baths |
- 1,844 sqft
 Single-Family Home
  Built in 2019
  7,619sqft lot
 2 car garage
  $162/sqft
  Listed 22 hours ago
Property Description
Welcome home to 23812 Brenta Valley Drive! This beautifully maintained 2019 built home offers 3 bedrooms, 2 bathrooms, no back neighbors and no neighbors on one side, providing added privacy. A stone elevation with mature landscaping creates stunning curb appeal. Step inside to wood look tile flooring, designer paint, and a private study enclosed by double doors, perfect for a home office or flex space. The open kitchen offers granite countertops, a subway tile backsplash, stainless steel appliances, and a walk in pantry, all flowing into the dining area and spacious living room. The primary suite features a vaulted ceiling and an ensuite bath with dual sinks, a soaking tub, and a separate walk in shower. Two additional bedrooms offer flexible space for family or guests. Outside, a covered patio with a custom extension overlooks a spacious backyard backing to trees, ideal for entertaining or relaxing. Conveniently located near a community park. Appliances in the home can convey!
- Listing Status:
- Active
- Date Added:
- July 28, 2026
- Data Last Updated:
- July 29, 2026 at 3:08AM
- Listing Office:
- Realm Real Estate Professionals - Katy : 281-598-5800
- Listing Agent:
- John Pham : 1+832-477-1089
- MLS ID:
- 19631688
- General: Back Green SpaceSprinkler System
- Style: Traditional
- Parking: AttachedGarage Door OpenerDouble-Wide Driveway
- Roofing: CompositionEnergy Star/Reflective Roof
- Windows: Insulated/Low-E windowsWindow Coverings
- General: Cement SidingStoneStucco1Slab
- Road/Access: ConcreteCurbsGutters
- HOA Amenities: ClubhouseJogging PathParkPicnic AreaPlaygroundPoolTrail(s)800.0Annually
- Originating MLS: Houston Association of Realtors
- School District: 39 - New Caney
- County: Montgomery
- Zoning: S921118 - TAVOLA 18BLOCK 4LOT 9484481
- Fencing: Back Yard
- Water: Water District
- Source: Houston Association of Realtors
This listing courtesy of John Pham , Realm Real Estate Professionals - Katy
Monthly Payment
- Principal & Interest $
- Property Taxes $
- Home Insurance $
- VA Funding Fee $

 New - 22 hours ago