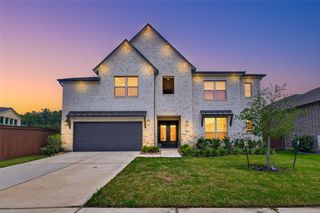
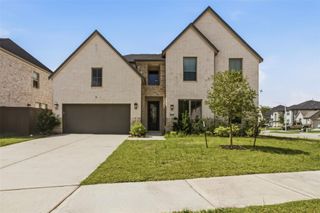
412 Wagyu Trail, New Caney, TX 77357
- 5 beds |
- 5 baths |
- 3,200 sqft
 Single-Family Home
  Built in 2026
  6,251sqft lot
 2 car garage
  $159/sqft
  Listed 27 days ago
Property Description
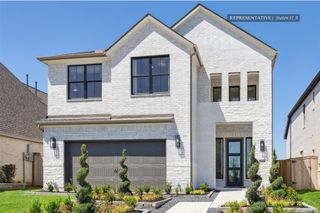
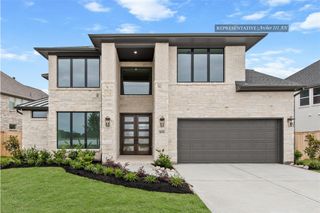
Westin Homes NEW Construction (Maxwell V, Elevation AN) CURRENTLY BEING BUILT. Beautiful two-story home featuring 5 bedrooms and 4.5 bathrooms. The open-concept design highlights an island kitchen that flows into the dining area and family room—perfect for entertaining and everyday living. A private study on the first floor offers a quiet retreat, while the elegant primary suite includes dual walk-in closets. A secondary bedroom suite in also located on the first floor. Upstairs, you’ll find three bedrooms, media room and game room ideal for time together. Enjoy outdoor living on the covered patio and the convenience of an attached 2-car garage. Welcome to The Trails, where miles of scenic paths, a resort-style pool, splash pad, event lawn, playgrounds, and gathering spaces await. Ideally located near the Grand Parkway with easy access to The Woodlands and Lake Houston.
- Listing Status:
- Active
- Date Added:
- September 16, 2026
- Data Last Updated:
- October 13, 2026 at 4:06PM
- Listing Office:
- Westin Homes : 281-674-9552
- Listing Agent:
- Tammy Fruge : 1+281-674-9552
- MLS ID:
- 79291325
- Style: Traditional
- Parking: Attached
- Roofing: CompositionEnergy Star/Reflective Roof
- Windows: Insulated/Low-E windows
- General: Batts InsulationInsulation - Blown FiberglassBrickCement SidingStone2Slab
- HOA Amenities: ClubhousePlaygroundPoolSplash PadTrail(s)925.0Annually
- Originating MLS: Houston Association of Realtors
- School District: 28 - Huffman
- County: Harris
- Zoning: LOT 54 BLK 1
- Water: Water District
- Source: Houston Association of Realtors
This listing courtesy of Tammy Fruge , Westin Homes
Monthly Payment
- Principal & Interest $
- Property Taxes $
- Home Insurance $
- VA Funding Fee $