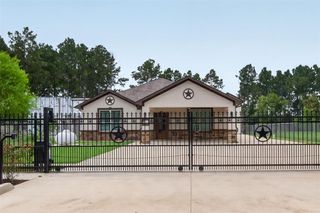
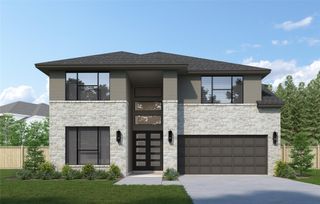
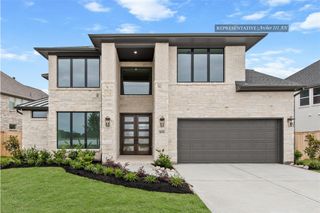
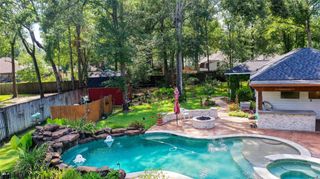
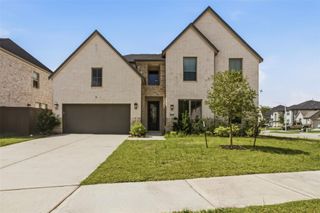
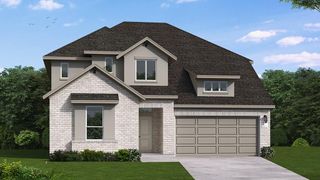
508 Boot Springs Drive, New Caney, TX 77357
- 4 beds |
- 4 baths |
- 3,466 sqft
 Single-Family Home
  Built in 2024
  7,501sqft lot
 2 car garage
  $150/sqft
  Listed 1 month ago
Property Description
Welcome to 3,435 square feet of thoughtfully designed living, where comfort meets sophistication at every turn. This stunning 4-bedroom, 3.5-bath home offers the flexibility today’s lifestyle demands, including two bedrooms downstairs. The spacious primary retreat feels like a private escape, featuring his-and-hers closets and a spa-inspired bath with a beautiful freestanding tub. Work from home in the dedicated office, then unwind in your private theatre room or host game night in the upstairs game room. A cozy fireplace anchors the living space, while surround sound throughout the home and outdoors sets the mood for every occasion. Step outside to the covered patio, perfect for relaxing evenings, weekend gatherings, or entertaining year-round. With generous spaces for work, play, hosting, and unwinding, this home doesn’t just check boxes—it delivers a lifestyle.
- Listing Status:
- Active
- Date Added:
- August 18, 2026
- Data Last Updated:
- October 13, 2026 at 4:06PM
- Listing Office:
- Anchored Real Estate Group : 409-995-0073
- Listing Agent:
- Marnie Yancy : 1+713-817-6090
- MLS ID:
- 77795122
- General: Sprinkler System
- Style: Traditional
- Parking: Attached
- Roofing: Composition
- General: Brick2Slab
- Road/Access: Concrete
- HOA Amenities: 900.0Annually
- Originating MLS: Houston Association of Realtors
- School District: 28 - Huffman
- County: Harris
- Zoning: LT 28 BLK 1 TRAILS SEC 11466980010028
- Fencing: Back YardFull
- Water: Public
- Sewer: Public Sewer
- Source: Houston Association of Realtors
This listing courtesy of Marnie Yancy , Anchored Real Estate Group
Monthly Payment
- Principal & Interest $
- Property Taxes $
- Home Insurance $
- VA Funding Fee $