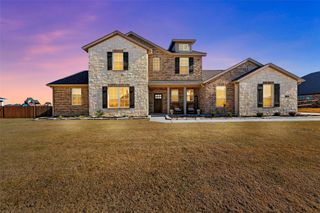
107 Evanston Street, New Fairview, TX 76078
- 4 beds |
- 3 baths |
- 2,610 sqft
 Single-Family Home
  Built in 2026
  0.58acre lot
 2 car garage
  $230/sqft
  Listed 25 days ago
Property Description
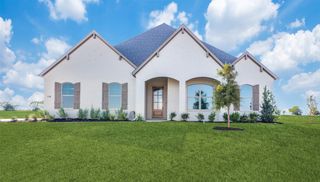
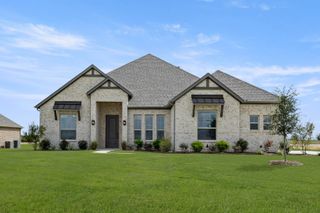
Welcome to 107 Evanston Street in the desirable Settler's Glen community of New Fairview! Situated on a spacious half-acre homesite, this beautiful new construction home offers the perfect blend of luxury, comfort, and functionality. Featuring 4 bedrooms, 3 full bathrooms, a private study, and a spacious 2.5-car garage, this thoughtfully designed floor plan is ideal for both everyday living and entertaining. Luxury vinyl wood-style flooring flows throughout the main living areas, leading into an open-concept kitchen complete with an oversized eat-in island, stainless steel appliances, a gas range, and abundant cabinet and countertop space. The inviting family room is anchored by a stunning fireplace with a surround, hearth, and mantle, creating a warm and welcoming gathering space. Retreat to the private primary suite, where you'll find a spa-inspired bath featuring a freestanding soaking tub, separate walk-in shower, and designer finishes. Designer lighting, carefully selected tile, and quality craftsmanship are showcased throughout the home. Step outside to enjoy the covered back patio overlooking the expansive backyard. The home also includes a full landscaping package with irrigation, making outdoor living easy to enjoy. Ask about our current buyer incentives! Be sure to ask about our other available Clarity Homes throughout the area.
- Listing Status:
- Active
- Data Last Updated:
- July 29, 2026 at 4:19AM
- Listing Office:
- The Atkins Agency : 817-980-8321
- Listing Agent:
- Nicole Hooper :
- MLS ID:
- 21314479

- General: LightingRain Gutters
- Style: FarmhouseModernDetached
- Pool: None
- Parking: DrivewayGarage Faces FrontGarageGarage Door OpenerKitchen LevelLightedStorage
- Roofing: Composition
- Windows: Shutters
- General: BrickRadiant Barrier1Slab
- HOA Amenities: Maintenance Grounds700.0Annually
- Originating MLS: NTR
- School District: Northwest ISD
- County: Wise
- Zoning: 201129150
- Fencing: Back YardFenced
- Utilities: Electricity AvailableSeptic AvailableWater Available
- Water: Community/Coop
- Sewer: Aerobic Septic
- Source: NTR
This listing courtesy of Nicole Hooper , The Atkins Agency
Monthly Payment
- Principal & Interest $
- Property Taxes $
- Home Insurance $
- VA Funding Fee $

 New - 3 days ago