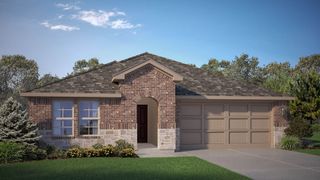
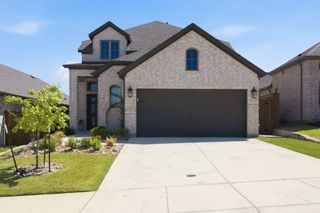
130 Fossil Canyon Drive, New Fairview, TX 76078
- 3 beds |
- 2 baths |
- 2,020 sqft
 Single-Family Home
  Built in 2026
  0.69acre lot
 2 car garage
  $213/sqft
  Listed 7 months ago
Property Description
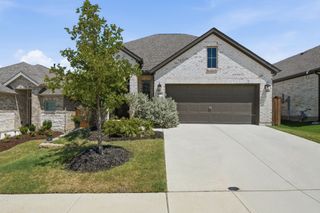
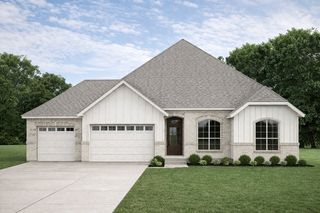
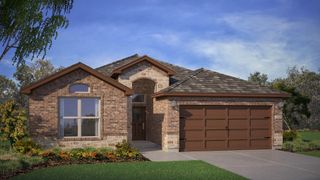
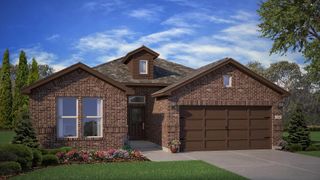
Ask us about our Trade In Trade Up program, we can buy your home! Stunning new construction home in New Fairview near Rhome and Northwest ISD! This beautifully designed 2,020 sq. ft. home offers 3 bedrooms, 2 bathrooms, a dedicated study or home office, and a desirable corner homesite tucked into a more private area of the community. Step inside to a bright, open-concept floor plan filled with fresh, modern finishes. The upgraded kitchen is the heart of the home, featuring built-in appliances, a large wrapped island, ample cabinetry, and beautiful finishes overlooking the spacious living and dining areas. Enjoy even more space to unwind outdoors with both a welcoming front porch and covered back patio. Thoughtfully designed with the features today's buyers are searching for, including an open-concept layout, home office, upgraded kitchen, built-in appliances, corner homesite, outdoor living spaces, and the fresh feel of a brand-new home. Located in New Fairview, Texas near Rhome with access to Northwest ISD, this home offers a beautiful blend of style, privacy, and functionality.
- Listing Status:
- Active
- Data Last Updated:
- August 17, 2026 at 3:19AM
- Listing Office:
- NTex Realty, LP : 817-731-7595
- Listing Agent:
- Clinton Shipley :
- Contact:
- 817-731-7595
- MLS ID:
- 21145001

- General: Rain Gutters
- Style: TraditionalDetached
- Pool: None
- Parking: ConcreteDoor-MultiDrivewayGarageGarage Door OpenerGarage Faces Side
- Roofing: Composition
- General: Brick1Slab
- HOA Amenities: All FacilitiesAssociation Management750.0Annually
- Originating MLS: NTR
- School District: Northwest ISD
- County: Wise
- Zoning: 201113765
- Fencing: None
- Utilities: Municipal UtilitiesSewer AvailableWater AvailableCable Available
- Water: Private
- Sewer: Private Sewer
- Source: NTR
- Exclusions: minerals
This listing courtesy of Clinton Shipley , NTex Realty, LP
Monthly Payment
- Principal & Interest $
- Property Taxes $
- Home Insurance $
- VA Funding Fee $