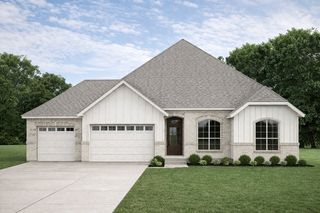
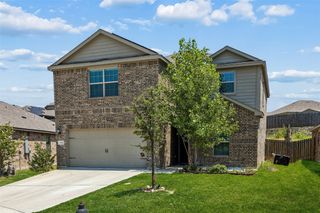
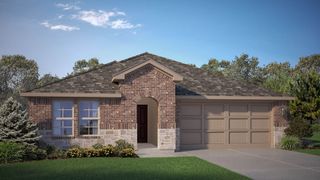
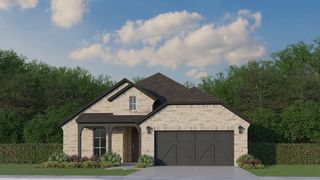
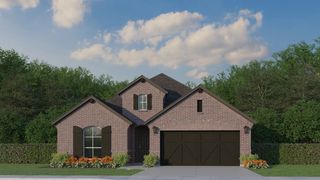
201 Pintail Lane, Rhome, TX 76078
- 4 beds |
- 3 baths |
- 2,332 sqft
 Single-Family Home
  Built in 2024
  5,053sqft lot
 2 car garage
  $184/sqft
  Listed 14 days ago
Property Description
OPEN HOUSE SUN 1-3pm. Welcome home to a thoughtfully designed residence that perfectly blends style, comfort, and functionality in the highly sought-after Northwest ISD. From the inviting front porch to the spacious interior, every detail has been designed with everyday living and entertaining in mind. Step inside to discover a private home office with elegant French doors, creating the perfect space for working from home, studying, or simply enjoying a quiet retreat. The stunning two-story family room fills with natural light and flows seamlessly into the heart of the home—a beautiful kitchen featuring a large center island, abundant cabinetry, and an oversized walk-in pantry that offers exceptional storage for every home chef. The first-floor primary suite provides a peaceful escape, complete with three large windows overlooking the backyard. Double doors open to a spa-inspired ensuite bath with dual vanities, a spacious corner glass-enclosed shower, and an impressive walk-in closet designed to keep everything organized. Upstairs, you'll find two generously sized secondary bedrooms along with a versatile game room that's perfect for movie nights, a playroom, or additional living space for family and guests. Outside, the covered patio offers the ideal setting for morning coffee, weekend barbecues, or relaxing evenings while enjoying your backyard. Additional conveniences include a mudroom and half bath just off the attached two-car garage, making daily life even more functional. With its open-concept layout, private first-floor primary suite, flexible living spaces, and location within the award-winning Northwest ISD, this home offers everything today's buyers are looking for. Don't miss your opportunity to make this exceptional property your next home!
- Listing Status:
- Active
- Data Last Updated:
- August 15, 2026 at 7:20AM
- Listing Office:
- Fieldhouse Realty Group Partners, LLC : (972) 668-2085
- Listing Agent:
- Stephan Cooper :
- MLS ID:
- 21346107

- General: Private YardRain Gutters
- Style: TraditionalDetached
- Pool: None
- Parking: Garage
- Roofing: Composition
- General: BrickStone Veneer2Slab
- HOA Amenities: All FacilitiesAssociation ManagementMaintenance Grounds1080.0Annually
- Originating MLS: NTR
- School District: Northwest ISD
- County: Wise
- Zoning: LOT 42 BLK 1 REUNION PHASE 1201101381
- Fencing: Wood
- Utilities: Sewer AvailableWater AvailableCable Available
- Water: Public
- Sewer: Public Sewer
- Source: NTR
This listing courtesy of Stephan Cooper , Fieldhouse Realty Group Partners, LLC
Monthly Payment
- Principal & Interest $
- Property Taxes $
- Home Insurance $
- VA Funding Fee $

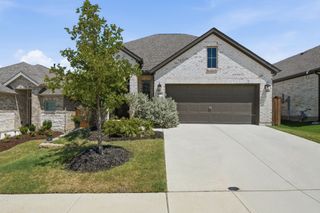
 New - 3 days ago