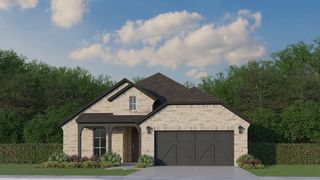
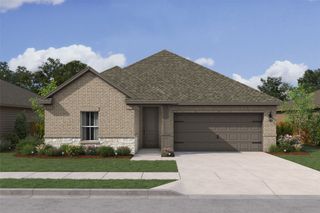
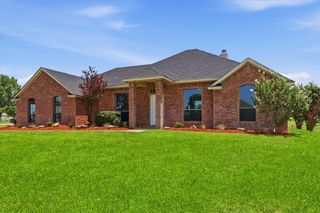
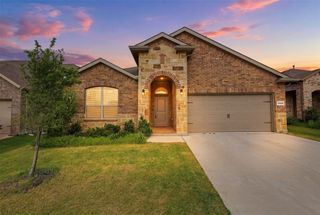
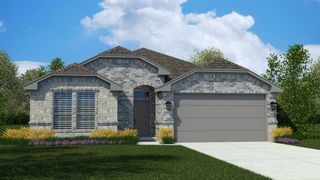
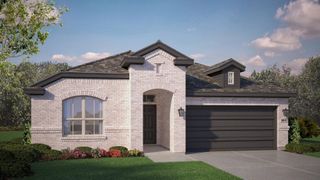
132 Buffalo Boulevard, Rhome, TX 76078
- 3 beds |
- 3 baths |
- 2,195 sqft
 Single-Family Home
  Built in 2026
  6,499sqft lot
 2 car garage
  $205/sqft
  Listed 4 days ago
Property Description
This beautifully designed 3-bedroom, 2.5-bath home combines thoughtful design, modern finishes and everyday functionality. The open-concept layout creates a natural flow between the kitchen, dining area and family room, making it ideal for both entertaining guests and enjoying quiet evenings at home. At the center of the home, the kitchen features abundant cabinet space, a large island and plenty of room for meal preparation, gathering and conversation. The primary suite offers a relaxing escape with a spacious bedroom, a spa-inspired bath, dual vanities, a walk-in shower and an oversized walk-in closet. Two secondary bedrooms are thoughtfully positioned to provide privacy and flexibility for family members, guests or hobbies. A dedicated study offers the perfect space for a home office, reading room, playroom or creative workspace, allowing the home to adapt to your lifestyle. Additional features include a convenient powder bath for guests, generous storage throughout and carefully designed living spaces that maximize comfort and convenience. Whether you're hosting family gatherings, working from home or simply enjoying everyday life, this home offers the versatility and style today's homeowners are looking for. Located in the desirable Reunion neighborhood and served by the award-winning Northwest ISD with convenient bus transportation, this home offers exceptional convenience. With easy access to major freeways, Fort Worth and DFW Airport, this American Legend Home is one you won't want to miss!
- Listing Status:
- Active
- Data Last Updated:
- July 29, 2026 at 7:17AM
- Listing Office:
- American Legend Homes : 972-410-5701
- Listing Agent:
- CCB Realty Stanley :
- MLS ID:
- 21340840

- General: Rain Gutters
- Style: TraditionalDetached
- Pool: NoneCommunity
- Parking: Door-MultiGarage Faces FrontGarageGarage Door Opener
- Roofing: Composition
- General: Brick1Slab
- HOA Amenities: All FacilitiesMaintenance Grounds1080.0Annually
- Originating MLS: NTR
- School District: Northwest ISD
- County: Wise
- Zoning: 201101470
- Fencing: Wood
- Utilities: Municipal UtilitiesSewer AvailableUnderground UtilitiesWater Available
- Source: NTR
This listing courtesy of CCB Realty Stanley , American Legend Homes
Monthly Payment
- Principal & Interest $
- Property Taxes $
- Home Insurance $
- VA Funding Fee $