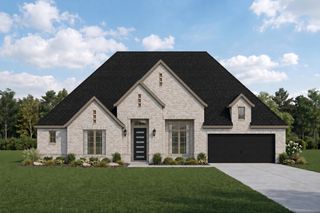
195 Springfield Street, New Fairview, TX 76078
- 4 beds |
- 4 baths |
- 3,082 sqft
 Single-Family Home
  Built in 2026
  0.5acre lot
 3 car garage
  $227/sqft
  Listed 3 days ago
Property Description
Welcome to The Juliana, a thoughtfully designed 3,082-square-foot home featuring warm, neutral finishes throughout and a versatile floor plan designed to accommodate a variety of needs. The spacious family room showcases vaulted ceilings, creating an open and inviting atmosphere that flows into the kitchen, which also features vaulted ceilings, ample workspace, and a convenient walk-in pantry. A separate great room offers additional living space with the flexibility to serve as a formal dining area, sitting room, or other multipurpose space. The floor plan includes four bedrooms, and a dedicated home office providing options for work, relaxation, and entertainment. One bedroom features its own private entrance, offering added flexibility for multigenerational living, a private guest retreat, or another dedicated home office. The spacious primary suite features vaulted ceilings and a generously sized walk-in closet, while the primary bath offers room to unwind. Enjoy outdoor living on the covered patio, perfect for relaxing or entertaining. With its inviting neutral palette, distinctive ceiling details, and adaptable living spaces, The Juliana offers a wonderful opportunity to make a house feel like home. Come view this beauty today!!
- Listing Status:
- Active
- Data Last Updated:
- October 13, 2026 at 6:19AM
- Listing Office:
- Agape and Associates LLC : 9403933667
- Listing Agent:
- Sasha Martin :
- MLS ID:
- 21407399

- General: Rain Gutters
- Style: TraditionalDetached
- Pool: None
- Parking: Garage
- Roofing: Composition
- General: BrickRockStone1
- HOA Amenities: Association ManagementMaintenance Grounds700.0Annually
- Originating MLS: NTR_NTREIS
- School District: Northwest ISD
- County: Wise
- Zoning: 201129102
- Utilities: PropaneSeptic AvailableWater Available
- Water: Community/Coop
- Sewer: Aerobic Septic
- Source: NTR_NTREIS
This listing courtesy of Sasha Martin , Agape and Associates LLC
Monthly Payment
- Principal & Interest $
- Property Taxes $
- Home Insurance $
- VA Funding Fee $