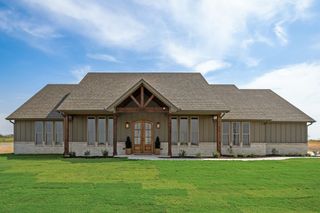
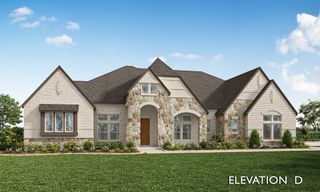
453 Kincannon Lane, Rhome, TX 76078
- 3 beds |
- 3 baths |
- 2,834 sqft
 Single-Family Home
  Built in 2016
  5acre lot
 3 car garage
  $295/sqft
  Listed 25 days ago
Property Description
Escape the hustle and bustle of city life and embrace the freedom of ranchette living on this beautiful 5-acre property in Rhome, Texas. Fully fenced and ready to enjoy, this single-story home offers the perfect setting for horses, hobbies, outdoor projects, or simply having room to spread out and enjoy the peace and privacy of country living. The property features a 40x30 ft. barn complete with a concrete rubber-matted alley, three 10x15 stalls with the potential for a fourth, plus a dedicated tack or feed room, creating a functional setup for your equestrian needs. Inside, sweeping hardwood floors flow throughout the main living areas, complemented by a soft neutral interior and a spacious living room. French doors off the foyer open to a private study, while the formal dining room provides an inviting space for gatherings. The gourmet kitchen is equipped with GE stainless steel appliances, granite counter-tops, generous prep space, and a large walk-in pantry. Tucked away at the back of the home, a versatile second living space offers endless possibilities as a game room, media room, hobby space, or whatever fits your lifestyle. The private primary suite features an ensuite bath with dual sinks, relaxing garden tub, separate shower, and walk-in closet. Two split secondary bedrooms each offer walk-in closets and access to a full bath. Step outside and enjoy the expansive backyard from the covered patio with electric shades or the open patio, all while taking in the space and tranquility that make acreage living so appealing. With room for horses, recreation, entertaining, and creating your own country retreat, this is the ranchette lifestyle you've been waiting for.
- Listing Status:
- Active
- Data Last Updated:
- October 13, 2026 at 7:21AM
- Listing Office:
- Keller Williams Legacy : 972-599-7000
- Listing Agent:
- Jenny Jordan :
- Contact:
- 972-599-7000
- MLS ID:
- 21385896

- General: Rain GuttersBarn(s)Other
- Style: TraditionalDetachedFarmhouse
- Other Structures: Barn(s)Other
- Pool: None
- Parking: Garage Faces FrontGarageGarage Door OpenerGated
- Roofing: Composition
- Windows: Window Coverings
- General: BrickRockStone1Slab
- Originating MLS: NTR_NTREIS
- School District: Northwest ISD
- County: Wise
- Zoning: LOT 5 BLK 2 HIGHLAND MEADOWS759515
- Fencing: FullOtherPipeWoodWire
- Utilities: Septic AvailableCable Available
- Sewer: Aerobic Septic
- Source: NTR_NTREIS
- Exclusions: 3 Flat Screen TV's.
This listing courtesy of Jenny Jordan , Keller Williams Legacy
Monthly Payment
- Principal & Interest $
- Property Taxes $
- Home Insurance $
- VA Funding Fee $

 New - 3 days ago