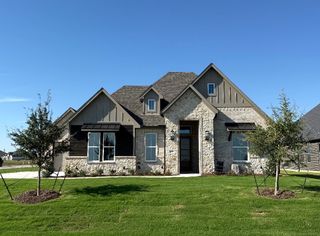
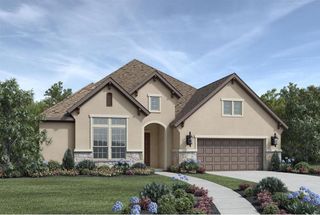
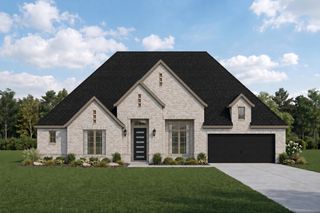
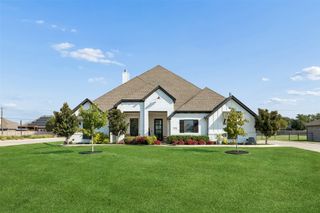
9208 Wood Duck Drive, New Fairview, TX 76078
- 4 beds |
- 3 baths |
- 2,706 sqft
 Single-Family Home
  Built in 2026
  0.56acre lot
 3 car garage
  $255/sqft
  Listed 28 days ago
Property Description
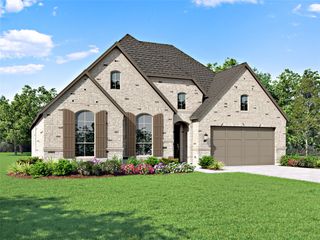
The Conroe plan is a favorite for many reasons! This thoughtfully designed home features modern tastes, 4 bedrooms, 3 baths, a dedicated study, and a spacious 3-car garage. The open layout offers a large great room, bedrooms spaced out for privacy, and a large covered back patio perfect for entertaining or relaxing outdoors. The spacious primary suite includes a well-appointed bath with separate vanities and a large walk-in closet, providing both comfort and convenience. Experience the quality and craftsmanship that set Kenmark Homes apart, with standout standard features including a 12 ft sliding glass door from the family room to the back patio, wood ceiling beams, a freestanding tub in the primary bath, and a wood-burning fireplace in the family room.
- Listing Status:
- Active
- Data Last Updated:
- October 13, 2026 at 7:21AM
- Listing Office:
- Fathom Realty, LLC : (888) 455-6040
- Listing Agent:
- Debra Ozee :
- Contact:
- (888) 455-6040
- MLS ID:
- 21386266

- Style: Detached
- Pool: None
- Parking: Door-MultiDoor-SingleGarageGarage Door Opener
- Roofing: Composition
- General: BrickRockStone1Slab
- HOA Amenities: Association Management500.0Annually
- Originating MLS: NTR_NTREIS
- School District: Northwest ISD
- County: Denton
- Zoning: 1034439
- Utilities: Septic AvailableWater Available
- Water: Community/Coop
- Sewer: Aerobic Septic
- Source: NTR_NTREIS
This listing courtesy of Debra Ozee , Fathom Realty, LLC
Monthly Payment
- Principal & Interest $
- Property Taxes $
- Home Insurance $
- VA Funding Fee $

 New - 15 hours ago