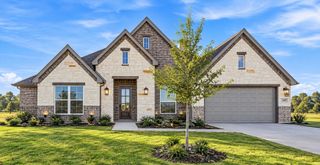
9120 Dove Chase Road, New Fairview, TX 76247
- 4 beds |
- 3 baths |
- 3,178 sqft
 Single-Family Home
  Built in 2026
  0.5acre lot
 3 car garage
  $243/sqft
  Listed 1 month ago
Property Description
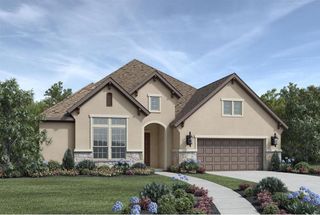
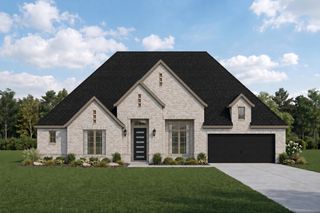
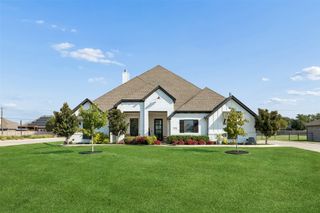
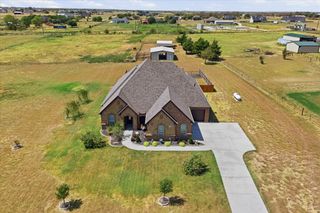
NEW! NEVER LIVED IN. Estimated Complete this year! Bloomfield Homes' Azalea, a single-story plan with 4 bedrooms, 3 full baths, a study, game room, and an oversized 3-car garage. Set on a corner lot in Paloma Ranch, this home makes a statement before you ever get inside with an 8' front door and a covered front porch extended for extra outdoor space. Inside, the foyer creates a natural pause before the home opens into its main living areas. A dedicated study gives you a quiet room up front, while the family room brings the drama with vaulted ceilings, stained ceiling beams, and a floor-to-ceiling fireplace with a gas starter. That combination gives the room real architectural presence without feeling overdone. The Deluxe Kitchen sits at the center of the plan with a large island, generous prep space, and an easy connection to the breakfast area and family room, keeping the main spaces open and connected. Window seats add another built-in detail throughout the home, while blinds are already in place for a finished feel from day one. The primary bedroom is privately positioned with a spacious bath and walk-in closet, while 3 secondary bedrooms are arranged on the opposite side of the home with 2 additional full baths nearby. The separate game room gives you another large flex space without taking over the main living room. Out back, a covered patio extends the living space outdoors, complete with a gas stub ready for future grilling or an outdoor kitchen setup. Gutters add another practical finish, and the oversized 3-car garage gives you extra room beyond everyday parking. Come see how the Azalea brings together bold ceiling details, flexible spaces, and a wide-open one-story layout at the Bloomfield Homes model in Paloma Ranch!
- Listing Status:
- Active
- Data Last Updated:
- October 13, 2026 at 7:21AM
- Listing Office:
- Visions Realty & Investments : 817-288-5510
- Listing Agent:
- Marsha Ashlock :
- Contact:
- 817-288-5510
- MLS ID:
- 21382268

- General: Private YardRain Gutters
- Style: TraditionalDetached
- Pool: None
- Parking: CoveredDirect AccessDrivewayEnclosedGarageGarage Door OpenerOversizedGarage Faces Side
- Roofing: Composition
- Windows: Window Coverings
- General: BrickRockStone1Slab
- HOA Amenities: All FacilitiesAssociation ManagementMaintenance Structure500.0Annually
- Originating MLS: NTR_NTREIS
- School District: Northwest ISD
- County: Denton
- Zoning: 9120dovechase
- Fencing: Back YardFencedWoodWrought Iron
- Utilities: Sewer AvailableWater AvailableCable Available
- Water: Private
- Sewer: Public Sewer
- Source: NTR_NTREIS
This listing courtesy of Marsha Ashlock , Visions Realty & Investments
Monthly Payment
- Principal & Interest $
- Property Taxes $
- Home Insurance $
- VA Funding Fee $

 New - 3 days ago