220 Dale Drive, New Hope, TX 75071
- 3 beds |
- 2 baths |
- 1,853 sqft
 Single-Family Home
  Built in 1984
  1acre lot
 4 car garage
  $264/sqft
  Listed 8 days ago
Property Description
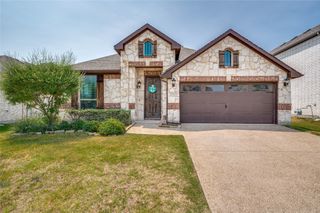
Welcome to this beautifully updated 3-bedroom, 2-bath home situated on a private one-acre lot just minutes from historic downtown McKinney. Freshly painted throughout, the home features luxury vinyl plank flooring in the main living areas and new carpet, both installed in January 2023. The inviting living room is anchored by a cozy wood-burning fireplace, while the kitchen offers elegant quartz countertops and plenty of workspace for everyday living and entertaining. Step outside to enjoy your own backyard retreat with a hot tub, and an 8-foot board-on-board privacy fence surrounding the property. An electric driveway gate and circle drive provide convenience, security, and abundant parking. Designed with comfort and efficiency in mind, the home includes a new heat pump HVAC system installed in March 2024, two EcoSmart electric tankless water heaters, and Starlink internet hardwired to the living room with WiFi throughout the home for reliable high-speed connectivity. Car enthusiasts, hobbyists, or those needing extra storage will appreciate the TWO 2-car garages plus an additional covered parking space. Offering modern updates, exceptional amenities, and the perfect combination of privacy and convenience, this property delivers peaceful country-style living just minutes from the shopping, dining, and entertainment of downtown McKinney.
- Listing Status:
- Active
- Data Last Updated:
- August 14, 2026 at 10:19PM
- Listing Office:
- Keller Williams Realty Allen : 972-747-5100
- Listing Agent:
- Christi Ledebur :
- Contact:
- 972-897-4432
- MLS ID:
- 21344283

- Style: TraditionalDetached
- Pool: None
- Parking: Additional ParkingCircular DrivewayDrivewayElectric GateGarageGarage Door OpenerOversized
- Roofing: Composition
- Windows: Skylight(s)Window Coverings
- General: Brick1Slab
- Originating MLS: NTR
- School District: McKinney ISD
- County: Collin
- Zoning: OAK MEADOWS ADDITION (CNH)BLK ALOT 21R138800102101
- Fencing: Wood
- Utilities: Septic AvailableWater Available
- Water: Public
- Sewer: Septic Tank
- Source: NTR
- Exclusions: None
This listing courtesy of Christi Ledebur , Keller Williams Realty Allen
Monthly Payment
- Principal & Interest $
- Property Taxes $
- Home Insurance $
- VA Funding Fee $


 New - 21 hours ago