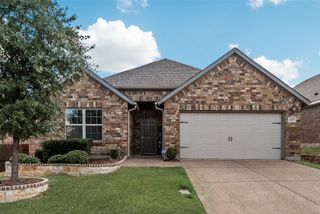
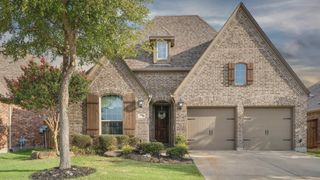
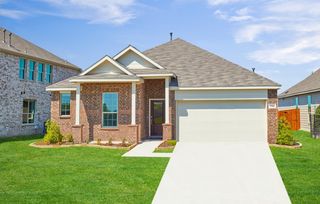
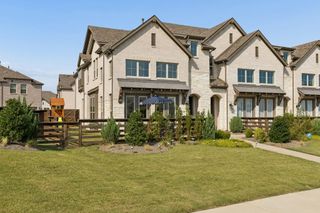
2113 Ranchwood Drive, Melissa, TX 75454
- 4 beds |
- 2 baths |
- 2,046 sqft
 Single-Family Home
  Built in 2021
  6,621sqft lot
 2 car garage
  $225/sqft
  Listed 15 days ago
Property Description
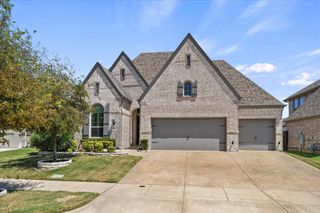
Welcome to 2113 Ranchwood Drive in the highly desirable Legacy Ranch community of Melissa, where modern design, functional living, and an exceptional location come together. This beautifully maintained home offers an inviting open-concept layout filled with natural light, creating the perfect space for both everyday living and entertaining. The spacious kitchen serves as the heart of the home with abundant cabinetry, generous counter space, and a seamless flow into the dining and living areas. A thoughtfully designed floor plan provides comfortable bedrooms, versatile living spaces, and a private primary suite that offers a relaxing retreat at the end of the day. All new luxury vinyl plank was recently installed. Step outside to enjoy a covered patio and backyard with plenty of room for outdoor dining, play, or simply unwinding. Located in the fast-growing city of Melissa, you'll appreciate convenient access to US-75, nearby shopping and dining, parks, and the highly acclaimed Melissa ISD. Whether you're looking for your first home, room to grow, or a move-in-ready property in one of North Texas' most sought-after communities, 2113 Ranchwood Drive is an opportunity you won't want to miss. Schedule your private showing today and discover everything this exceptional home has to offer.
- Listing Status:
- Active
- Data Last Updated:
- August 14, 2026 at 11:20PM
- Listing Office:
- Vylla Home : 713-647-2349
- Listing Agent:
- Matthew Cline :
- Contact:
- 817-919-2823
- MLS ID:
- 21344293

- Style: Detached
- Pool: None
- Parking: DrivewayGarage Faces FrontGarageGarage Door Opener
- General: 1
- HOA Amenities: All FacilitiesAssociation ManagementMaintenance Structure700.0Annually
- Originating MLS: NTR
- School District: Melissa ISD
- County: Collin
- Zoning: LEGACY RANCH PHASE 1 (CML)BLK CLOT 10R1230800C01001
- Utilities: Electricity ConnectedNatural Gas AvailableSewer AvailableSeparate MetersWater AvailableCable Available
- Water: Public
- Sewer: Public Sewer
- Source: NTR
This listing courtesy of Matthew Cline , Vylla Home
Monthly Payment
- Principal & Interest $
- Property Taxes $
- Home Insurance $
- VA Funding Fee $

 New - 8 hours ago