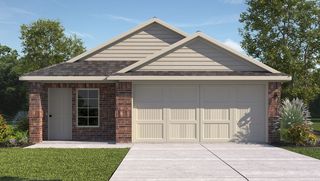
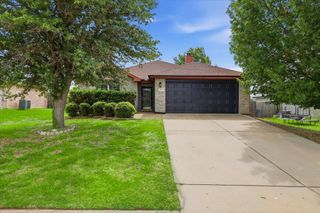
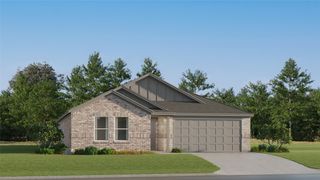
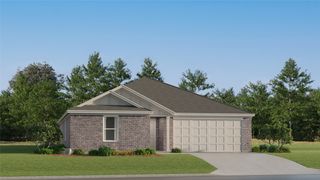
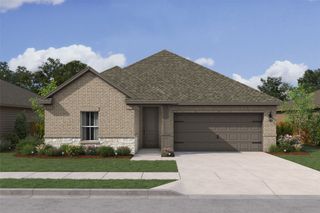
137 TUMBLEWEED Drive, Newark, TX 76071
- 4 beds |
- 2 baths |
- 1,839 sqft
 Single-Family Home
  Built in 2026
  6,260sqft lot
 2 car garage
  $184/sqft
  Listed 3 hours ago
Property Description
Brand-new D.R. Horton home in the Hills at Reunion community, located in Newark and within Northwest ISD! Beautiful Single Story 4 Bedroom Texas Cali floorplan with a quick estimated Summer completion! Modern open-concept design featuring a spacious Family Room, Dining Nook, and large Chef's Kitchen centrally located in the heart of the home with Island, Quartz Countertops, Stainless Steel Appliances, Gas Range, and walk-in Pantry. Private main Bedroom retreat with oversized walk-in Closet and luxurious en-suite Bath. Three secondary Bedrooms provide flexibility for family, guests, or a home office. Luxury vinyl plank flooring at Entry, Hallways, and Wet Areas, plus America's Smart Home Technology Package. Covered front porch, covered back Patio, and 6-foot privacy fenced Backyard. Landscape Package, full sod, Sprinkler System, and more! Conveniently located near Eagle Mountain Lake, Texas Motor Speedway, Tanger Outlets, and Alliance Town Center for shopping, dining, and entertainment.
- Listing Status:
- Active
- Data Last Updated:
- July 29, 2026 at 7:17AM
- Listing Office:
- Century 21 Mike Bowman, Inc. : 817-354-7653
- Listing Agent:
- Stephen Kahn :
- MLS ID:
- 21343350

- Style: TraditionalDetached
- Pool: NoneCommunity
- Parking: Door-SingleGarage Faces FrontGarage
- Roofing: Composition
- General: BrickFrame1Slab
- HOA Amenities: All FacilitiesAssociation Management1080.0Annually
- Originating MLS: NTR
- School District: Northwest ISD
- County: Wise
- Zoning: TBD
- Fencing: Back YardWood
- Utilities: Electricity ConnectedNatural Gas AvailablePhone AvailableSewer AvailableSeparate MetersUnderground UtilitiesWater AvailableCable Available
- Water: Public
- Sewer: Public Sewer
- Source: NTR
- Exclusions: Minerals retained by Developer.
This listing courtesy of Stephen Kahn , Century 21 Mike Bowman, Inc.
Monthly Payment
- Principal & Interest $
- Property Taxes $
- Home Insurance $
- VA Funding Fee $

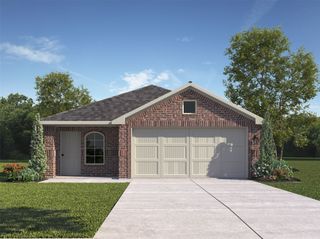
 New - 3 hours ago