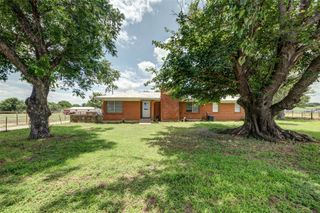
117 Hampton Court, Rhome, TX 76078
- 3 beds |
- 2 baths |
- 1,614 sqft
 Single-Family Home
  Built in 2006
  6,839sqft lot
 2 car garage
  $173/sqft
  Listed 4 days ago
Property Description
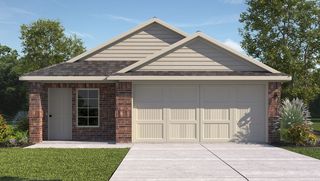
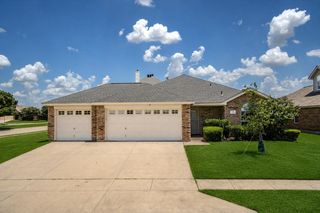
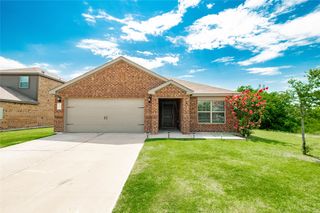
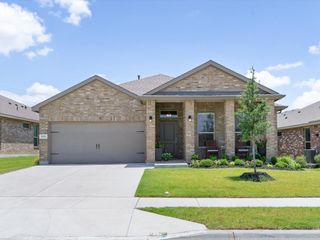
This charming single-story home offers 3 bedrooms, 2 bathrooms, and 1,614 square feet of thoughtfully designed living space in the highly sought-after Northwest ISD. Built in 2006, the home features an inviting open-concept layout that seamlessly connects the spacious living room, dining area, and kitchen—perfect for both everyday living and entertaining. The split-bedroom floor plan provides added privacy, with a generous primary suite featuring an ensuite bath and walk-in closet. Enjoy cozy evenings by the fireplace or relax on the back patio overlooking the fenced backyard, ideal for pets, play, or weekend BBQs. The attached two-car garage offers plenty of storage and convenience. Nestled on a quiet cul-de-sac, this home provides easy access to Highway 287 and Highway 114, making commuting to Fort Worth, Denton, and the surrounding areas a breeze. You'll love the small-town charm of Rhome while still being close to shopping, dining, and everyday conveniences. Whether you're a first-time homebuyer, looking to downsize, or searching for a great investment opportunity, this move-in-ready home is one you won't want to miss. Schedule your private showing today! Special Financing Available! Buyer may receive a 1% lender credit toward closing costs or an interest rate buydown when using our preferred lender.
- Listing Status:
- Active
- Data Last Updated:
- July 29, 2026 at 7:17AM
- Listing Office:
- Real Broker, LLC : (855) 450-0442
- Listing Agent:
- Jennifer Kirk :
- MLS ID:
- 21336018

- Style: Detached
- Pool: None
- Parking: DrivewayGarage Faces Front
- Roofing: Composition
- Windows: Window Coverings
- General: Brick1Slab
- Originating MLS: NTR
- School District: Northwest ISD
- County: Wise
- Zoning: LOT 20 BLK 4 CROWN POINT PH2775791
- Fencing: Wood
- Utilities: Electricity ConnectedSewer AvailableSeparate MetersUnderground UtilitiesWater AvailableCable Available
- Water: Public
- Sewer: Public Sewer
- Source: NTR
This listing courtesy of Jennifer Kirk , Real Broker, LLC
Monthly Payment
- Principal & Interest $
- Property Taxes $
- Home Insurance $
- VA Funding Fee $

 New - 4 hours ago