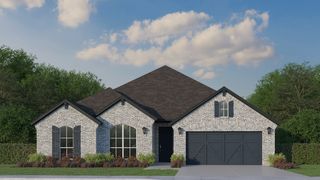
514 Oak Hills Drive, Newark, TX 76071
- 4 beds |
- 3 baths |
- 2,984 sqft
 Single-Family Home
  Built in 2005
  1acre lot
 3 car garage
  $226/sqft
  Listed 25 days ago
Property Description
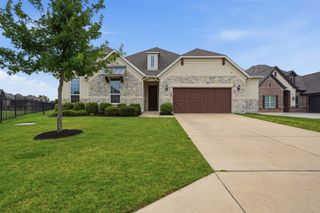
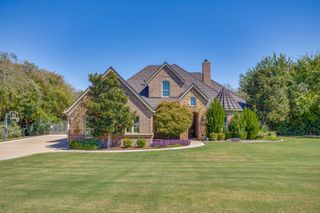
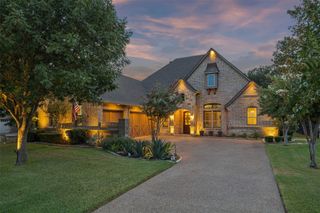
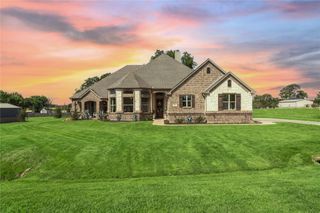
Welcome to your Wooded Texas Retreat—a beautifully updated home offering designer touches, flexible living spaces and exceptional improvements on a peaceful one-acre setting with no HOA in Northwest ISD! The split-bedroom floor plan features 4 bedrooms, 3 full baths, a dedicated office and a media room. The refreshed kitchen is designed to impress with new quartz countertops, backsplash, double ovens and a high-end cooktop, while fresh interior paint, new carpet and modern light fixtures create a clean, current feel throughout. The completely remodeled primary bath even includes a cleverly hidden TV! A Jack-and-Jill bath serves the secondary bedrooms and offers a convenient exterior door—ideal for a possible future backyard pool access! Movie night is already handled! The dedicated media room includes a high-end projector, screen and complete surround-sound system—all conveying with the home. Two wood-burning fireplaces add warmth and character, and gas lines have already been run to both for buyers who may prefer gas. Major updates include the HVAC and roof replaced in 2022, plus 2 brand-new water heaters. Outside, mature trees create a retreat-like atmosphere, while the 3-car garage and impressive 30x50 shop provide outstanding space for vehicles, equipment, hobbies and storage. Even more improvements are underway: the seller is in the process of replacing the perimeter fencing with a 6-foot board-on-board fence and installing a new concrete driveway extending from the front entrance, through the electric gate and straight to the shop! Thoughtfully updated, beautifully equipped and offering room to live, work, entertain and unwind—this one delivers far more than meets the eye!
- Listing Status:
- Active
- Data Last Updated:
- October 13, 2026 at 5:21AM
- Listing Office:
- Hart of Texas : (940) 300-6104
- Listing Agent:
- Michelle Hilgendorf :
- Contact:
- (940) 368-6599
- MLS ID:
- 21341876

- General: OtherOutbuildingWorkshop
- Style: RanchTraditionalDetached
- Other Structures: OutbuildingWorkshop
- Pool: None
- Parking: Circular DrivewayConcreteDoor-MultiDoor-SingleDrivewayEpoxy FlooringGarageGarage Door OpenerInside EntranceOversizedGarage Faces Side
- Roofing: Composition
- General: BrickStone Veneer1Slab
- Originating MLS: NTR_NTREIS
- School District: Northwest ISD
- County: Wise
- Zoning: LOT 7 BLK 1 THOUSAND OAKS ADDITION761537
- Fencing: Wood
- Utilities: Septic Available
- Sewer: Aerobic Septic
- Source: NTR_NTREIS
This listing courtesy of Michelle Hilgendorf , Hart of Texas
Monthly Payment
- Principal & Interest $
- Property Taxes $
- Home Insurance $
- VA Funding Fee $

 New - 12 hours ago