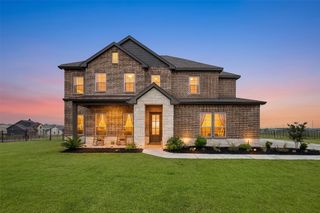
136 Shoreview Drive, Rhome, TX 76078
- 4 beds |
- 4 baths |
- 3,026 sqft
 Single-Family Home
  Built in 2026
  8,664sqft lot
 2 car garage
  $182/sqft
  Listed 1 month ago
Property Description
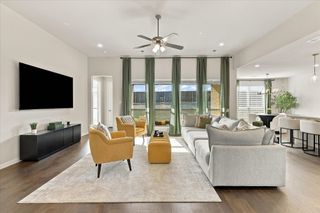
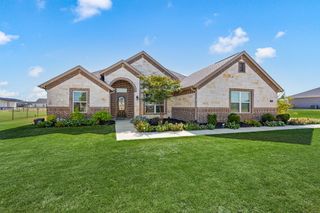
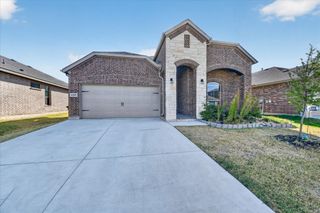
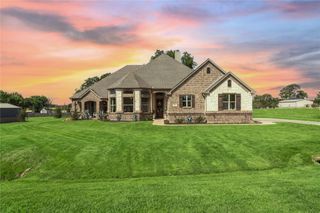
Welcome to this beautifully designed single-story home, thoughtfully crafted for comfortable everyday living and effortless entertaining. This spacious four-bedroom, three-and-a-half-bathroom home offers a versatile layout with plenty of room for family and guests. A dedicated study provides the perfect space for working from home or creating a quiet retreat, while the formal dining room offers an elegant setting for hosting special occasions. The heart of the home is the open-concept kitchen, breakfast area and family room, creating a seamless space for gathering and entertaining. An extended breakfast area provides additional room to enjoy casual meals, while the expanded patio extends the living space outdoors and creates the perfect spot for relaxing or entertaining. The private primary suite features a spacious walk-in closet and beautifully designed en-suite bath, while the additional bedrooms offer flexibility for family, guests or hobbies. The fourth bedroom includes its own private en-suite bathroom, creating an ideal guest suite or private retreat. Located in the desirable Reunion Neighborhood, this home is part of the award-winning Northwest ISD, complete with convenient bus transportation. With easy access to major freeways, Fort Worth and DFW Airport, this American Legend Home truly is a must-see!
- Listing Status:
- Active
- Data Last Updated:
- October 13, 2026 at 2:19AM
- Listing Office:
- American Legend Homes : 972-410-5701
- Listing Agent:
- CCB Realty Stanley :
- Contact:
- 972-410-5701
- MLS ID:
- 21384331

- General: Rain Gutters
- Style: TraditionalDetached
- Pool: NoneCommunity
- Parking: Garage Faces FrontGarageGarage Door Opener
- Roofing: Composition
- General: Brick1Slab
- HOA Amenities: All FacilitiesMaintenance Grounds1080.0Annually
- Originating MLS: NTR_NTREIS
- School District: Northwest ISD
- County: Wise
- Zoning: 201101513
- Fencing: WoodWrought Iron
- Utilities: Municipal UtilitiesSewer AvailableUnderground UtilitiesWater Available
- Source: NTR_NTREIS
This listing courtesy of CCB Realty Stanley , American Legend Homes
Monthly Payment
- Principal & Interest $
- Property Taxes $
- Home Insurance $
- VA Funding Fee $

 New - 9 hours ago