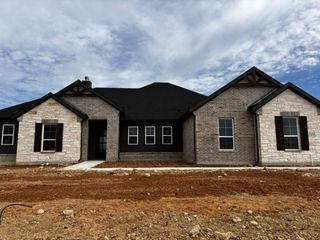
123 Mossy Creek Trail, Rhome, TX 76078
- 4 beds |
- 3 baths |
- 2,629 sqft
 Single-Family Home
  Built in 2020
  0.72acre lot
 3 car garage
  $198/sqft
  Listed 19 days ago
Property Description
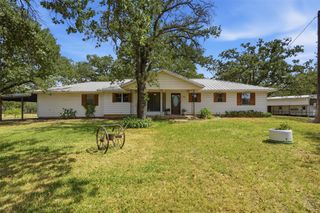
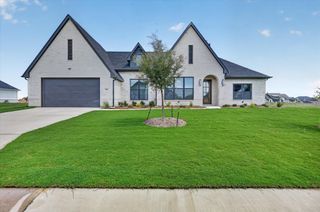
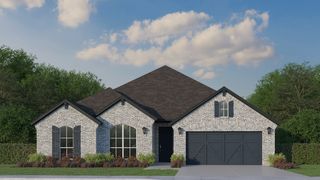
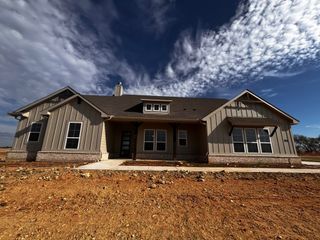
Welcome home to this beautiful 4-bedroom, 3-bath residence in Fairview Meadows—where modern comfort meets a peaceful country feel. Situated on a large lot in a community known for its wide-open spaces and impressive amenities—including a community pool, pickleball courts, dog park, fishing lake and walking trails—this home offers the best of both relaxation and recreation. Inside, a private office just off the entry provides the perfect workspace, while a nearby guest bedroom and full bath offer comfort and convenience for visitors. The heart of the home opens into a spacious living area centered around a stunning stone fireplace, seamlessly connecting to the chef’s kitchen featuring a large island ideal for entertaining, abundant cabinetry, and stainless steel appliances. Two additional guest bedrooms share a well-appointed bath, giving everyone space to unwind. The primary suite, tucked at the rear of the home for privacy, is a true retreat with a spa-like bath that includes dual vanities, a large walk-in shower, and a separate soaking tub. Step outside to a covered patio overlooking the expansive backyard, perfect for morning coffee, evening gatherings, or simply enjoying the peaceful surroundings. A three-car garage with epoxy floors adds functionality and a polished touch to this already impressive property. With its thoughtful layout, upscale finishes, and access to all that Fairview Meadows has to offer, this home combines comfort, style, and a touch of country charm—perfect for everyday living and entertaining alike.
- Listing Status:
- Active
- Data Last Updated:
- October 13, 2026 at 2:19AM
- Listing Office:
- Elite Real Estate Texas : 623-570-2789
- Listing Agent:
- Holly Oestereich :
- Contact:
- 623-570-2789
- MLS ID:
- 21393621

- General: Rain Gutters
- Style: TraditionalDetached
- Pool: None
- Parking: Epoxy FlooringGarageGarage Door OpenerInside EntranceGarage Faces Side
- Roofing: CompositionShingle
- General: BrickRockStone1
- HOA Amenities: All FacilitiesAssociation Management375.0Semi-Annually
- Originating MLS: NTR_NTREIS
- School District: Northwest ISD
- County: Wise
- Zoning: LOT 11 BLK D FAIRVIEW MEADOWS PH1796749
- Fencing: None
- Utilities: Electricity AvailableElectricity ConnectedMunicipal UtilitiesSeptic AvailableSeparate MetersUnderground UtilitiesWater AvailablePhotovoltaics Seller Owned
- Sewer: Septic Tank
- Source: NTR_NTREIS
- Exclusions: Garage storage systemscamerasnetwork system in primary closet and wifi pointsrobotic mower antenna on the back of the house for lawn mower
This listing courtesy of Holly Oestereich , Elite Real Estate Texas
Monthly Payment
- Principal & Interest $
- Property Taxes $
- Home Insurance $
- VA Funding Fee $


 New - 1 day ago