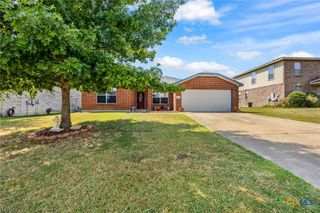
2273 Wooster Street, Nolanville, TX 76559
- 3 beds |
- 3 baths |
- 2,402 sqft
 Single-Family Home
  Built in 2021
  9,670sqft lot
 2 car garage
  $162/sqft
  Listed 2 months ago
Property Description
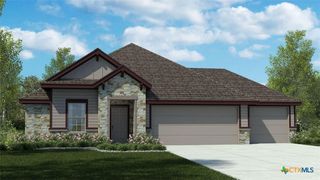
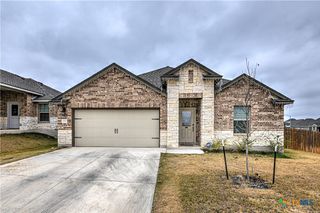
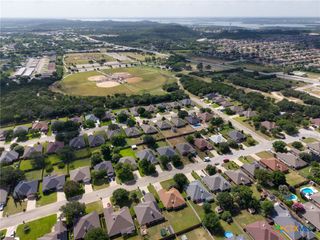
This home offers an assumable VA loan at an incredible 3.375% interest rate, a rare opportunity to secure a lower monthly payment! This 3 bedroom, 2.5 bathroom home combines modern comfort with an open floor plan that is ideal for everyday living, entertaining, and outdoor enjoyment. From the moment you walk in, you will notice the custom built cabinets, beautiful lighting upgrades, and dimmer switches throughout the hallways, kitchen, and dining area, creating the perfect atmosphere. The spacious primary suite is a true retreat, highlighted by a large walk-in master closet that conveniently connects directly to the walk-in laundry room, a rare and highly efficient feature. The home also includes USB charging outlets in the kitchen and primary bathroom, providing modern convenience exactly where you need it. Enjoy a fully covered patio with bar top railings, perfect for relaxing or entertaining. The yard is already established with fruit bearing plants such as figs, grapes, thornless blackberries, strawberries, and pomegranates, along with low maintenance native landscaping. There is also a shed and a playhouse, making this space both practical and enjoyable. Additional highlights include: - Extra-wide 2 car garage - Second refrigerator connection in the laundry room - Cozy fireplace - Fully conditioned attic for added efficiency and storage - Access to a neighborhood park and playground This home truly checks all the boxes style, function, and value. Don’t miss your opportunity to own a standout property! Schedule your private tour today and see why this one won’t last long!
- Listing Status:
- Pending
- Date Added:
- April 21, 2026
- Data Last Updated:
- July 7, 2026 at 1:19PM
- Listing Office:
- Homestead Real Estate : (254) 238-7021
- Listing Agent:
- Caroline Alfaro : (254) 922-6117
- MLS ID:
- 611052

- General: Built-in FeaturesCeiling Fan(s)Crown MoldingDouble VanityGarden Tub/Roman TubHigh CeilingsOpen FloorplanPull Down Attic StairsSplit BedroomsShower OnlySeparate ShowerTub ShowerWalk-In Closet(s)Custom CabinetsGranite CountersKitchen IslandKitchen/Family Room ComboKitchen/Dining ComboPantry
- Appliances: DishwasherElectric CooktopElectric Water HeaterDisposalMicrowaveOvenPlumbed For Ice MakerWater HeaterSome Electric AppliancesBuilt-In OvenCooktop
- Laundry: Electric Dryer HookupLaundry in Utility RoomLaundry Room
- Flooring: CarpetTile
- A/C: Central AirElectric1 Unit
- Heating: CentralElectricFireplace(s)
- Fireplace: Living RoomStoneWood BurningFireplace
- General: Covered PatioPorch
- Style: A-Frame
- Other Structures: PorchPatioCovered
- Pool: None
- Parking: GarageGarage Door OpenerOversized
- Roofing: CompositionShingle
- Windows: Double Pane Windows
- General: BrickMasonryStone VeneerSpray Foam Insulation1Slab
- Road/Access: City Street
- HOA Amenities: 250.0Annually
- Originating MLS: CTEXAS_FHAAR
- School District: Killeen ISD
- County: Bell
- Zoning: WARRIORS LEGACY PHASE IBLOCK 004LOT 0014ACRES 0.222486022
- View: None
- Fencing: Back YardPrivacyWood
- Utilities: Trash Collection Public
- Water: Public
- Sewer: Public Sewer
- Source: CTEXAS_FHAAR
This listing courtesy of Caroline Alfaro , Homestead Real Estate
Monthly Payment
- Principal & Interest $
- Property Taxes $
- Home Insurance $
- VA Funding Fee $

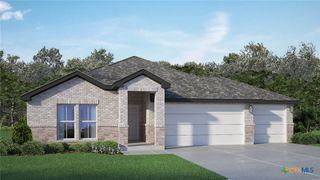
 New - 1 day ago