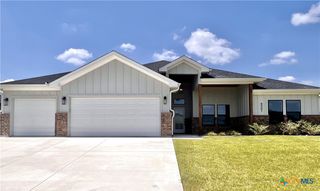
6006 Chimney Hill Drive, Nolanville, TX 76559
- 4 beds |
- 3 baths |
- 2,503 sqft
 Single-Family Home
  Built in 2007
  0.28acre lot
 2 car garage
  $224/sqft
  Listed 2 months ago
Property Description
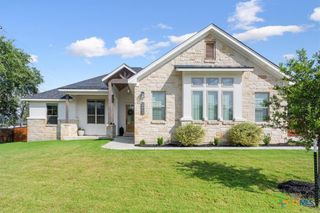
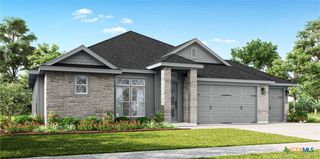
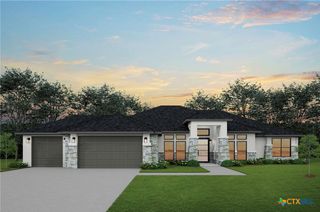
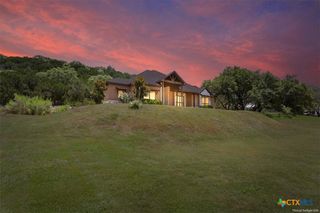
Welcome to 6006 Chimney Hill Drive, a thoughtfully designed 4-bedroom, 2.5-bath residence offering approximately 2,503 square feet in Bella Charca in Nolanville. Set on a landscaped lot with mature trees, this home offers inviting curb appeal and a functional layout for everyday living and entertaining. Inside, the open-concept main living area connects seamlessly with the kitchen, creating a comfortable central gathering space. The kitchen features custom cabinetry, built-in appliances, and a large center island with ample prep and serving space. The primary suite provides a private retreat with a spacious walk-in closet and ensuite bath featuring an oversized walk-in shower with built-in bench seating. Additional bedrooms offer flexibility for guest space, a home office, hobbies, or other needs. A built-in intercom system adds an additional layer of convenience throughout the home. Enjoy the Central Texas outdoors in the backyard, complete with a pool and spa—ideal for relaxing, entertaining, or enjoying time at home. Located with convenient access to Fort Cavazos, shopping, dining, and area amenities, this property combines space, features, and location in one of Nolanville’s established communities. Schedule a private showing to experience everything 6006 Chimney Hill Drive has to offer.
- Listing Status:
- Active
- Date Added:
- May 9, 2026
- Data Last Updated:
- July 7, 2026 at 12:17PM
- Listing Office:
- Redbird Realty Llc : (210) 783-0100
- Listing Agent:
- Brendan Duncan : (254) 423-0962
- MLS ID:
- 611598

- General: Covered PatioAbove GroundPrivate
- Style: Contemporary/ModernTraditional
- Other Structures: PatioCovered
- Pool: In GroundOutdoor PoolPrivate
- Parking: AttachedGarage
- Roofing: CompositionShingle
- General: BrickMasonryStucco1Slab
- Road/Access: City Street
- HOA Amenities: 580.0Annually
- Originating MLS: CTEXAS_FHAAR
- School District: Killeen ISD
- County: Bell
- Zoning: BELLA CHARCA SECTION IIIBLOCK 006LOT 0010367356
- View: None
- Fencing: Back YardPrivacyWood
- Utilities: Cable AvailableElectricity AvailableHigh Speed Internet AvailableSeparate Meters
- Water: Public
- Sewer: Public Sewer
- Source: CTEXAS_FHAAR
This listing courtesy of Brendan Duncan , Redbird Realty Llc
Monthly Payment
- Principal & Interest $
- Property Taxes $
- Home Insurance $
- VA Funding Fee $

 New - 3 days ago