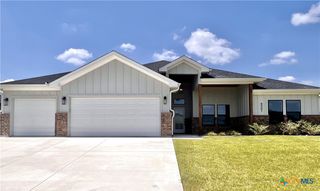
8022 Bella Charca Parkway, Nolanville, TX 76559
- 4 beds |
- 3 baths |
- 2,564 sqft
 Single-Family Home
  Built in 2014
  0.31acre lot
 3 car garage
  $205/sqft
  Listed 3 months ago
Property Description
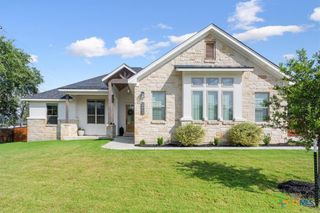
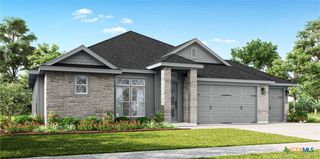
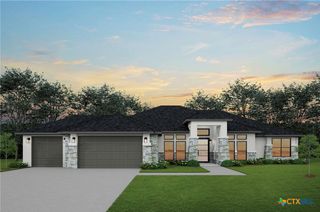
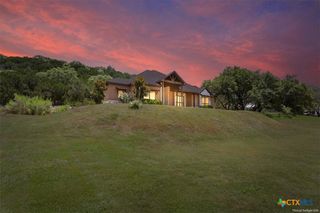
Beyond the gates, where privacy meets presence, this home makes an impression long before you step inside. Set on over a quarter-acre with striking curb appeal and a side-entry 3-car garage, it offers the kind of space and setting that feels both elevated and inviting. Step through the grand entryway and you’re welcomed by a sense of openness, with a formal dining room ready for gatherings and celebrations just off to the side. The heart of the home unfolds into a huge great room where tray ceilings, crown molding, and a corner stone fireplace create a space that feels both refined and comfortable that is perfect for quiet evenings or hosting a full house. The kitchen is designed to keep up with it all. A large furniture-style island anchors the space, surrounded by an abundance of cabinetry, stainless steel appliances, and an upgraded cooktop, making it just as functional as it is beautiful. Tucked away for privacy, the owner’s suite is a true retreat with its own tray ceiling and crown detail. The ensuite bath offers a spa-like experience, complete with a modern soaking tub, a walk-in shower set just behind, and a generously sized walk-in closet. Step outside and the story continues. The expansive backyard is made for enjoying every season, with multiple patio areas that include covered and open spaces, an extended patio for shaded relaxation, and a separate circular gathering spot that’s just waiting for evenings around a fire pit. Thoughtful upgrades like insulated garage doors, a newer hot water tank, and wood laminate flooring add comfort and value throughout. This is more than a home—it’s a place designed for everyday living and unforgettable moments.
- Listing Status:
- Pending
- Date Added:
- April 8, 2026
- Data Last Updated:
- July 7, 2026 at 1:19PM
- Listing Office:
- Coldwell Banker Apex, Realtors : (254) 690-4321
- Listing Agent:
- Jean Shine : (254) 690-4321
- MLS ID:
- 609418

- General: Beamed CeilingsTray Ceiling(s)Ceiling Fan(s)Carbon Monoxide DetectorCrown MoldingDining AreaSeparate/Formal Dining RoomDouble VanityEntrance FoyerGarden Tub/Roman TubHigh CeilingsMultipleDining AreasOpen FloorplanRecessed LightingSoaking TubSeparate ShowerTub ShowerWalk-In Closet(s)Window TreatmentsBreakfast BarBreakfast Area
- Appliances: Double OvenDishwasherGas CooktopDisposalGas Water HeaterPlumbed For Ice MakerWater HeaterSome Gas AppliancesBuilt-In OvenCooktopMicrowaveWater Softener Owned
- Laundry: Washer HookupElectric Dryer HookupInsideLaundry RoomLaundry TubSink
- Flooring: LaminateTile
- A/C: Central AirElectric1 Unit
- Heating: CentralElectric
- Fireplace: Gas LogLiving RoomStoneFireplaceFireplaces: 1
- Eco/Green Feature: Solar
- General: Covered PatioFire PitPorchPatioRain Gutters
- Style: Traditional
- Other Structures: PorchPatioCovered
- Pool: None
- Parking: AttachedCircular DrivewayDoor-MultiGarageGarage Door OpenerGarage Faces Side
- Roofing: CompositionShingle
- Windows: Double Pane WindowsWindow Treatments
- General: BrickStone VeneerStucco1Slab
- Road/Access: AsphaltPaved
- HOA Amenities: 580.0Annually
- Originating MLS: CTEXAS_FHAAR
- School District: Killeen ISD
- County: Bell
- Zoning: BELLA CHARCA ADDITION PHASE IVBLOCK 022LOT 0006454036
- View: None
- Fencing: Back YardPrivacyWood
- Utilities: Cable AvailableHigh Speed Internet AvailableTrash Collection Public
- Water: Public
- Sewer: Public Sewer
- Source: CTEXAS_FHAAR
This listing courtesy of Jean Shine , Coldwell Banker Apex, Realtors
Monthly Payment
- Principal & Interest $
- Property Taxes $
- Home Insurance $
- VA Funding Fee $

 New - 3 days ago