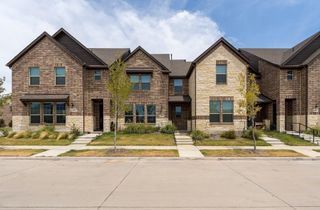
4265 Watson Way, North Richland Hills, TX 76180
- 4 beds |
- 3 baths |
- 1,975 sqft
 Rental
  Built in 2024
  3,267sqft lot
 2 car garage
  $2/sqft
  Listed 8 days ago
Property Description
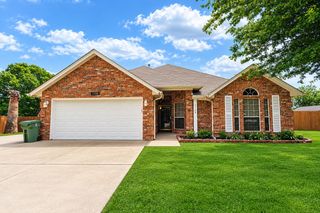
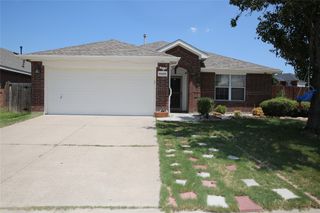
UP TO ONE MONTH FREE RENT Stunning almost brand new construction NEVER rented before and it SHOWS! 4 bedrooms in the upscale City Pointe area of North Richland Hills. Four bedrooms with THREE FULL bathrooms. Extremely clean and meticulously maintained and the HOA cuts the front grass even!! Four large bedrooms that are all nicely sized comes complete with stainless steel refrigerator and almost brand new Washer and Dryer. Quartz counter tops and spacious kitchen faces the main living area. That living area has cathedral ceilings, recessed lights, smart controls throughout, ceiling fans all in the heart of North Richland Hills. Home includes Washer, dryer, stainless steel refrigerator, HOA paid front lawn maintenance all in a home that is almost brand new! Kitchen is gleaming white quartz, efficient design, large walk in pantry, excellent design with one bedroom downstairs and 3 more upstairs. Primary bedroom has a very long full sized closet, walk in shower, excellent storage and since it is almost brand new ultra efficient and low energy bills. Located in the City Pointe addition you will get FREE access to the swimming pools, tanning areas, playground , pergolas See the drone pictures. Walk to the medical center if you work there and 2 minutes to highways 820 and 183 yet there is no highway noise and all you have is quiet enjoyment. Wont last. Call and ask for YouTube video
- Listing Status:
- Active
- Data Last Updated:
- August 15, 2026 at 7:20AM
- Listing Office:
- Coldwell Banker Apex, REALTORS : 972-776-6200
- Listing Agent:
- Rick Baker :
- Contact:
- 972-836-8880
- MLS ID:
- 21352070

- General: Awning(s)DeckLightingOtherRain Gutters
- Style: Contemporary/ModernDetached
- Pool: NoneCommunity
- Parking: ConcreteCarportGarage Faces FrontGarageGarage Door OpenerInside EntranceLightedOtherOutsideOn StreetSide By Side
- Roofing: Composition
- Windows: Window Coverings
- General: 2Slab
- Road/Access: All Weather Road
- HOA Amenities: Maintenance Front YardAll FacilitiesMaintenance GroundsAnnually
- Originating MLS: NTR
- School District: Birdville ISD
- County: Tarrant
- Zoning: CITY POINT ADDITION BLOCK 1 LOT 3D224133441
- View: Park/GreenbeltView
- Fencing: Back YardChain LinkFencedStone
- Utilities: Cable AvailableElectricity AvailableElectricity ConnectedNatural Gas AvailableOtherPhone AvailableSewer AvailableSeparate MetersUnderground UtilitiesWater Available
- Water: Public
- Sewer: Public Sewer
- Source: NTR
This listing courtesy of Rick Baker , Coldwell Banker Apex, REALTORS
 New - 3 days ago