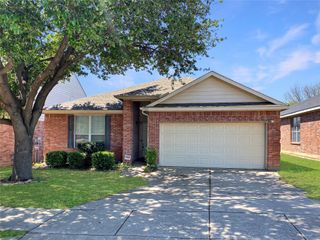
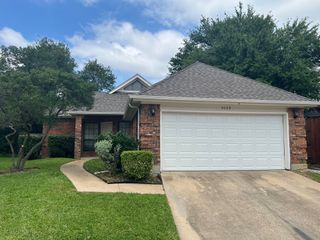
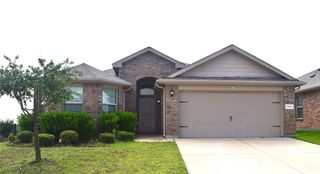
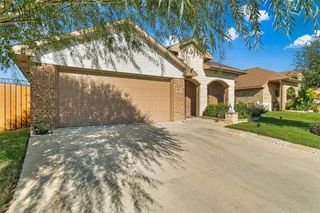
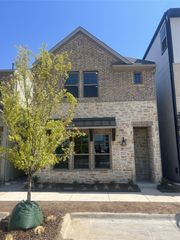
4532 Tripp Street, North Richland Hills, TX 76180
- 3 beds |
- 3 baths |
- 1,703 sqft
 Rental
  Built in 2023
  1,568sqft lot
 2 car garage
  $1/sqft
  Listed 19 hours ago
Property Description
FOR LEASE - Modern townhome living meets convenience and style at 4532 Tripp Street in North Richland Hills. This beautifully designed 3-bedroom, 2.1-bath townhome offers 1,703 square feet of thoughtfully planned living space with contemporary finishes, clean lines, and designer-inspired colors throughout. The main level features an open-concept layout ideal for entertaining, with a spacious living area that flows seamlessly into the kitchen and dining area. The kitchen is appointed with quartz countertops, a breakfast bar, a 5-burner gas cooktop, pot-and-pan drawers, and a walk-in pantry, combining both functionality and modern appeal. A convenient half bath is also located on the first floor. Upstairs, the private primary suite offers a large walk-in closet and a stylish ensuite bath complete with dual sinks, quartz countertops, and a glass-enclosed shower. Two secondary bedrooms, each with walk-in closets, share a full bath, while the upstairs laundry room adds everyday convenience. Additional highlights include an attached rear-entry two-car garage. Residents enjoy access to community amenities, including a pool, green spaces, and jogging and biking trails, creating a low-maintenance lifestyle with nearby outdoor recreation. Conveniently located in North Richland Hills, this home offers easy access to major highways, shopping, dining, entertainment, and nearby business districts, making commuting throughout the DFW Metroplex simple and efficient.
- Listing Status:
- Active
- Data Last Updated:
- May 28, 2026 at 12:21PM
- Listing Office:
- Allie Beth Allman & Associates : 817-697-4900
- Listing Agent:
- James Keoughan :
- MLS ID:
- 21276528

- General: LightingRain Gutters
- Style: Traditional
- Pool: NoneCommunity
- Parking: Alley AccessGarageGarage Door OpenerGarage Faces Rear
- Roofing: Composition
- Windows: Window Coverings
- General: BrickWood Siding2Slab
- HOA Amenities: All FacilitiesAssociation ManagementMaintenance GroundsMaintenance Structure550.0Quarterly
- Originating MLS: NTR
- School District: Birdville ISD
- County: Tarrant
- Zoning: CITY POINT ADDITION BLOCK 16 LOT 4842853344
- Utilities: Natural Gas AvailableSewer AvailableSeparate MetersWater AvailableCable Available
- Water: Public
- Sewer: Public Sewer
- Source: NTR
- Exclusions: None.
This listing courtesy of James Keoughan , Allie Beth Allman & Associates
 New - 13 hours ago