6355 Starnes Road, Watauga, TX 76148
- 3 beds |
- 3 baths |
- 1,956 sqft
 Rental
  Built in 1970
  0.44acre lot
 2 car garage
  $1/sqft
  Listed 11 hours ago
Property Description
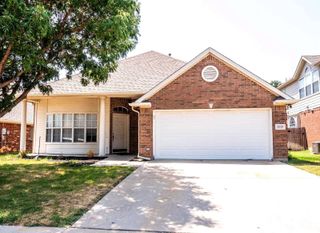
This charming 1970s 3-bedroom, 2.5-bath home blends timeless character with a fresh modern renovation in a quiet, established neighborhood. Situated on a spacious corner lot, this home features all new neutral paint, luxury vinyl flooring throughout, and brand-new windows that fill the space with natural light. The open-concept living and dining area creates the perfect gathering space, centered around a cozy fireplace focal point. The beautifully updated kitchen offers freshly painted cabinetry, plenty of storage space, and a bright eat-in breakfast area. Just off the kitchen, the separate laundry room accommodates a full-size washer and dryer and includes a convenient walk-in pantry. The large primary suite provides a relaxing retreat with dual closets and a fully renovated ensuite bathroom featuring a new vanity, separate soaking tub, and updated walk-in shower. Two additional bedrooms are connected by a stylish Jack-and-Jill bathroom complete with a new shower and vanity. Step outside to enjoy the covered backyard patio and generous yard space, perfect for entertaining or relaxing outdoors. With thoughtful updates, functional living spaces, and a desirable location, this home offers the perfect balance of classic charm and modern comfort. Pets are case by case basis. Refrigerator is included but not warranted. Washer and dryer are not included.
- Listing Status:
- Active
- Data Last Updated:
- May 28, 2026 at 7:19AM
- Listing Office:
- United Real Estate : 972-372-0590
- Listing Agent:
- Emily Wong :
- MLS ID:
- 21268782

- General: Private YardRain Gutters
- Style: TraditionalDetached
- Pool: None
- Parking: Circular DrivewayDirect AccessDoor-SingleDrivewayGarageGarage Door OpenerInside EntranceKitchen LevelOn SiteOutsidePrivateGarage Faces Side
- Roofing: Composition
- Windows: Skylight(s)ShuttersWindow Coverings
- General: BrickWood Siding1Slab
- Originating MLS: NTR
- School District: Keller ISD
- County: Tarrant
- Zoning: INDIAN SPRINGS ADDITION BLOCK 1 LOT 1A43115198
- Fencing: Back YardFencedWoodWrought Iron
- Utilities: Electricity AvailableSewer AvailableUnderground UtilitiesWater AvailableCable Available
- Water: Public
- Sewer: Public Sewer
- Source: NTR
This listing courtesy of Emily Wong , United Real Estate
 New - 14 hours ago