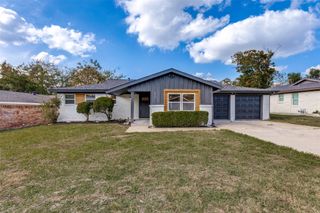
5008 Eldorado Drive, North Richland Hills, TX 76180
- 3 beds |
- 2 baths |
- 1,846 sqft
 Single-Family Home
 Built in 1959
 0.32acre lot
 2 car garage
 $199/sqft
 Listed 4 days ago
Property Description
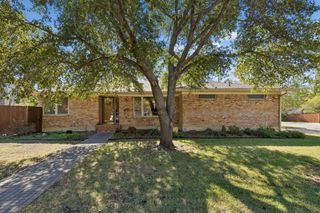
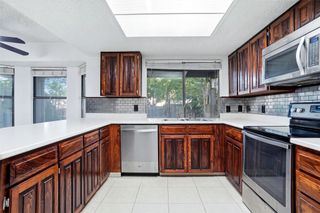
Welcome to 5008 Eldorado Drive, where timeless charm meets beautiful modern updates in the heart of North Richland Hills! Nestled beneath mature shade trees, this thoughtfully remodeled home offers a fresh, inviting atmosphere with stylish finishes and versatile living spaces designed to fit your lifestyle. Step inside to discover warm wood flooring, abundant natural light, and a stunning updated kitchen featuring crisp white cabinetry, quartz-style countertops, beautiful backsplash, gold hardware, stainless steel appliances, and a spacious island perfect for gathering. The home's inviting living spaces offer something truly special—the freedom to make them your own! Whether you envision a cozy living room centered around the beautiful stone fireplace with a separate dining area, or prefer to reverse the layout for a larger entertaining space, the possibilities are yours. Create a formal dining room, second living area, home office, or a combination that fits your needs. The flexibility of this floor plan allows your home to evolve with your lifestyle. Retreat to comfortable bedrooms and beautifully updated bathrooms featuring modern fixtures and elegant finishes. Outside, the expansive backyard offers plenty of room for entertaining, outdoor activities, or simply relaxing beneath the shade of mature trees. With its charming curb appeal, fresh updates, and spaces that adapt to the way you live, this home offers the perfect blend of character, comfort, and modern convenience. Come experience the possibilities and make it your own!
- Listing Status:
- Active
- Data Last Updated:
- November 22, 2026 at 5:19PM
- Listing Office:
- Real Estate Station LLC : 940-464-1111
- Listing Agent:
- Stacey Scoggins :
- Contact:
- 940-464-1111
- MLS ID:
- 21438163

- General: LightingPrivate YardRain Gutters
- Style: TraditionalDetached
- Pool: None
- Parking: DrivewayGarage Faces FrontGarageGarage Door Opener
- Roofing: Composition
- Windows: Shutters
- General: Brick1Slab
- Originating MLS: NTR_NTREIS
- School District: Birdville ISD
- County: Tarrant
- Zoning: RICHLAND OAKS SUBDIVISION BLOCK D LOT 1902360241
- Fencing: Back YardFencedPrivacyWood
- Utilities: Electricity AvailableNatural Gas AvailableSewer AvailableSeparate MetersWater Available
- Water: Public
- Sewer: Public Sewer
- Source: NTR_NTREIS
- Exclusions: all furniture inside and outside.
This listing courtesy of Stacey Scoggins , Real Estate Station LLC
Monthly Payment
- Principal & Interest $
- Property Taxes $
- Home Insurance $
- VA Funding Fee $

 New - 1 day ago