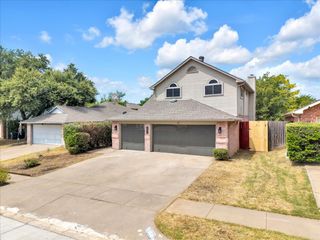
5544 Greenview Court, North Richland Hills, TX 76148
- 4 beds |
- 2 baths |
- 2,052 sqft
 Single-Family Home
  Built in 2001
  0.28acre lot
 2 car garage
  $224/sqft
  Listed 5 days ago
Property Description
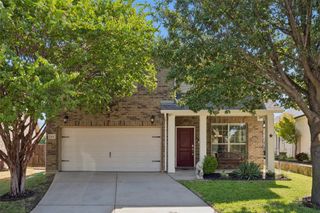
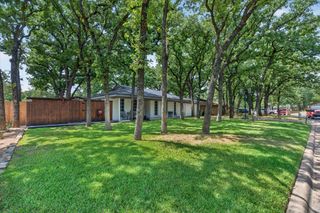
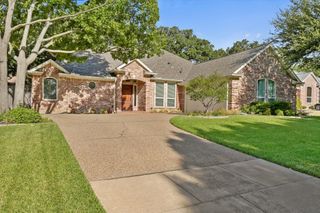
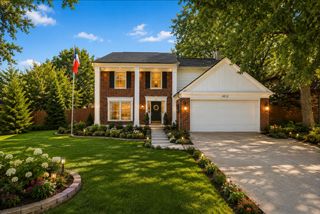
Welcome to 5544 Greenview Ct in North Richland Hills, TX! Located on a desirable corner lot in a peaceful gated community, this beautifully remodeled 4-bedroom, 2-bathroom home offers a spacious and inviting layout with modern updates and comfortable living spaces. Step inside to find formal living and dining areas, perfect for entertaining or creating flexible spaces for work and relaxation. The open-concept design seamlessly connects the kitchen to the main living area, creating a welcoming hub for everyday living. The kitchen features abundant cabinet space and plenty of room for meal preparation and gathering, while the adjacent living room is highlighted by a cozy fireplace. The spacious primary suite provides a private retreat, featuring a beautifully remodeled bathroom and a generous walk-in closet. Additional bedrooms offer flexibility for family, guests, a home office, or hobbies. Outside, enjoy the peaceful backyard complete with a gazebo—an ideal setting for morning coffee, outdoor dining, or relaxing with family and friends. The corner-lot location adds extra privacy and curb appeal. Located in Birdville ISD and conveniently near Iron Horse Golf Course, Highway 820, shopping, restaurants, and everyday amenities, this North Richland Hills home combines comfort, convenience, and a peaceful community setting. Don't miss the opportunity to make this remodeled home your own!
- Listing Status:
- Active
- Data Last Updated:
- August 26, 2026 at 10:18PM
- Listing Office:
- Keller Williams Realty : 817-329-8850
- Listing Agent:
- Paula Gallego :
- Contact:
- 682-597-1587
- MLS ID:
- 21365294

- General: Outdoor Living AreaGazebo
- Style: TraditionalDetached
- Other Structures: Gazebo
- Pool: None
- Parking: Door-Single
- Roofing: Shingle
- General: 1
- HOA Amenities: Maintenance Grounds650.0Annually
- Originating MLS: NTR
- School District: Birdville ISD
- County: Tarrant
- Zoning: MEADOWLAKES VILLAS ADDITION BLOCK 3 LOT 107115067
- Fencing: FencedMetalWood
- Utilities: Sewer AvailableWater AvailableCable Available
- Water: Public
- Sewer: Public Sewer
- Source: NTR
This listing courtesy of Paula Gallego , Keller Williams Realty
Monthly Payment
- Principal & Interest $
- Property Taxes $
- Home Insurance $
- VA Funding Fee $

 New - 4 hours ago