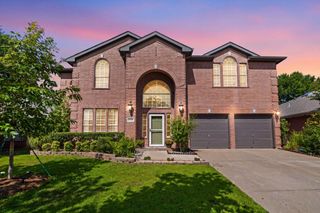
5704 Glynda, North Richland Hills, TX 76180
- 5 beds |
- 4 baths |
- 3,426 sqft
 Single-Family Home
  Built in 2025
  7,841sqft lot
 2 car garage
  $204/sqft
  Listed 11 months ago
Property Description
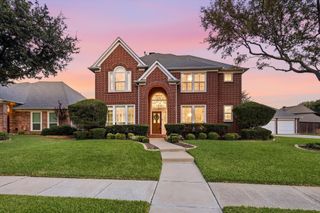
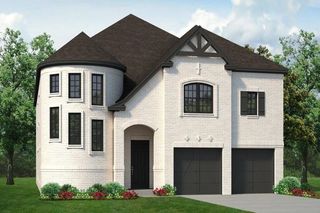
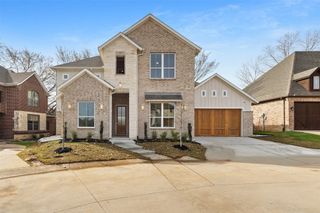
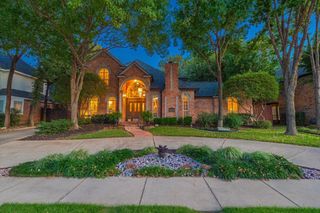
MLS# 21062900 - Built by Sandlin Homes - Ready Now! ~ Ask about our incentives! Discover this stunning new construction home in the desirable Cambridge Manor subdivision, set for completion by January 31, 2026. This contemporary 5-bedroom, 4-bathroom single-family residence boasts 3,426 sq ft of thoughtfully designed living space. Featuring a spacious open floor plan, an inviting living area, study, game room, media room, and a luxurious eat-in kitchen equipped with 3 cm granite counters and a waterfall kitchen island, this home caters to modern living. Enjoy an elegant fireplace and a versatile junior suite floorplan. The outdoor living space includes a covered patio, perfect for entertaining. Additional features include high-speed internet, smart home capabilities, and an array of stylish interior finishes. Located within the highly regarded Birdville ISD, close to Holiday Elementary, North Richland Middle, and Richland High School, this home offers both comfort and convenience. Don’t miss this opportunity to own a piece of contemporary luxury.
- Listing Status:
- Active
- Data Last Updated:
- August 16, 2026 at 3:20PM
- Listing Office:
- HomesUSA.com : 888-872-6006
- Listing Agent:
- Ben Caballero :
- Contact:
- 888-872-6006
- MLS ID:
- 21062900

- General: LightingOutdoor Living AreaPrivate YardRain Gutters
- Style: Contemporary/ModernOtherTraditionalDetached
- Pool: None
- Parking: Door-MultiDoor-SingleGarage Faces FrontGarageGarage Door Opener
- Roofing: MetalShingle
- General: BrickCedarFrameConcreteRadiant Barrier2Slab
- HOA Amenities: Association ManagementMaintenance Grounds690.0Annually
- Originating MLS: NTR
- School District: Birdville ISD
- County: Tarrant
- Zoning: 5704 Glynda
- Fencing: Back YardFencedGateHigh FencePartialWood
- Utilities: Electricity AvailableElectricity ConnectedNatural Gas AvailableSewer AvailableSeparate MetersUnderground UtilitiesWater Available
- Water: Public
- Sewer: Public Sewer
- Source: NTR
This listing courtesy of Ben Caballero , HomesUSA.com
Monthly Payment
- Principal & Interest $
- Property Taxes $
- Home Insurance $
- VA Funding Fee $

 New - 1 day ago